Accessibility Remodeling for Connecticut Homes: What Modifications Are Possible?

Fiderio & Sons • September 25, 2026

Accessibility Remodeling for Connecticut Homes: What Modifications Are Possible?

When a family member breaks a hip, recovers from surgery, or receives a new diagnosis, a home can suddenly feel harder to use. Accessibility remodeling, often called aging in place remodeling, adapts existing rooms so homeowners can move safely and stay in the home they love. Fiderio & Sons, a family owned remodeler based in Meriden, has served Connecticut homeowners since 1984 and completes a significant amount of accessibility work, including projects for VA clients.

What Accessibility Modifications Does Fiderio & Sons Offer?

The team handles a full range of accessibility updates for Connecticut homes:

  • Tub to shower conversions
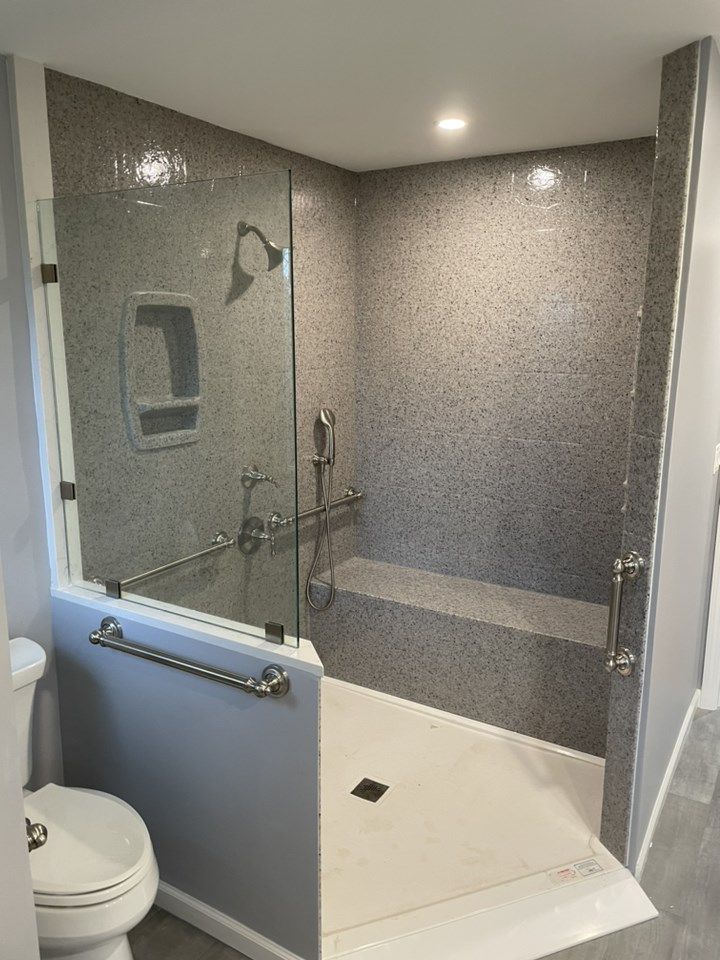
  • Walk in, roll in, and low threshold showers
  • Shower seats, grab bars, and handheld shower heads
  • Widened doorways and hallways
  • A full bathroom on the first floor where one does not already exist
  • Accessible kitchens with roll under features for full time wheelchair users
  • Accessibility ramps, completed on a smaller number of projects

Tub to Shower Conversions Are the Most Common Request

Most accessibility calls begin with a simple request: "We have a tub, and we want a walk in shower." Stepping over a tub wall is often one of the first daily tasks to become difficult. Replacing the tub with a walk in or low threshold shower, then adding a seat and grab bar, is usually the most practical first step. Learn more in our guide to choosing a walk in shower vs. bathtub.

Accessible Bathrooms, Doorways, and Kitchens

Recent projects show how much an existing home can adapt. In Wallingford, Fiderio & Sons remodeled a lower level in-law bathroom with a roll in accessible shower, grab bars, a handheld shower head, and an oversized single vanity. On another project, the team widened every doorway in a client's home for wheelchair access. Explore our bathroom remodeling and interior remodeling services to see what is possible.

Frequently Asked Questions

  • What is the most common accessibility remodel in Connecticut homes?

    Tub to shower conversions. Most homeowners want to replace an existing tub with a walk in shower that is easier and safer to enter.

  • Can doorways and hallways be widened in an existing home to fit a wheelchair or walker?

    Yes. The scope depends on how much work the homeowner wants done. Fiderio & Sons recently widened every doorway in a client's home for wheelchair access.

  • Does Fiderio & Sons complete accessibility projects for VA clients?

    Yes. The team does a significant amount of accessibility work for VA clients, including accessible showers, grab bars, and ramps.

  • Can a full bathroom be added to the first floor for accessibility?

    Yes. Many homeowners add a full bathroom to the first floor where one does not already exist, so they do not have to use the stairs as often.

  • Does Fiderio & Sons build accessibility ramps?

    Yes. Ramps make up a smaller share of projects, but the team has completed several, including for VA clients.

Ready to make your home safer and easier to live in? Call Fiderio & Sons at (203) 237-0350 or schedule a no obligation consultation with our Meriden team today.

Renovated Connecticut home exterior with new siding, roof and windows after a coordinated remodel
By Fiderio & Sons • November 2, 2026
Deciding between a whole home renovation or remodeling room by room in Connecticut? Learn how to compare scope, disruption and phasing before you start.
Remodeled Connecticut kitchen with two tone cabinets, quartz counters and an open layout
By Fiderio & Sons • November 2, 2026
Not sure if it is time for a kitchen remodel? Learn the common signs, from failing cabinets to poor layout, and how Connecticut homeowners can start planning.
Bright four season sunroom with wicker seating, white walls and large windows facing a backyard
By Fiderio & Sons • November 2, 2026
Designing a four season room in Connecticut? Explore ceiling styles, heating options, windows and storage that keep the room comfortable all year.
Two story Connecticut home exterior with white trim, attached garage and covered side patio
By Fiderio & Sons • November 2, 2026
Planning a raised ranch addition in Connecticut? Compare rear, side and second story options, plus permits and planning tips from Fiderio & Sons.
Modern kitchen with white island, dark wood cabinets, stainless appliances, and hardwood floors
By Fiderio & Sons • October 26, 2026
Planning a kitchen remodel and exterior updates in Connecticut? Learn how to prioritize, sequence and budget interior and exterior projects as one plan.
Bright sunroom with wicker seating, pink cushions, white walls, and large windows opening to a backyard.
By Fiderio & Sons • October 26, 2026
Comparing a three season vs four season room for your Connecticut home? Learn the differences in comfort, construction, use and planning before you decide.
See More Posts
