
How to Plan a Wheelchair Accessible Bathroom in Connecticut

Fiderio & Sons • September 25, 2026

How to Plan a Wheelchair Accessible Bathroom in Connecticut

A wheelchair accessible bathroom gives homeowners more independence and a safer daily routine. For many Connecticut families, though, the need arrives suddenly. This guide from Fiderio & Sons, a family owned Meriden remodeler serving Connecticut since 1984, explains what an accessible bathroom includes, how cost is determined, and why planning early makes a difference.

Why Most Accessibility Projects Start After a Life Event

Most accessibility projects are driven by a specific event, such as a broken hip, recovery from surgery, or a new diagnosis like Alzheimer's. Homeowners often reach out while a family member is in the hospital or preparing to be discharged. Planning before the need arises avoids a rushed timeline during an already stressful time.

Features That Make a Bathroom Wheelchair Accessible

Common features Fiderio & Sons installs include:

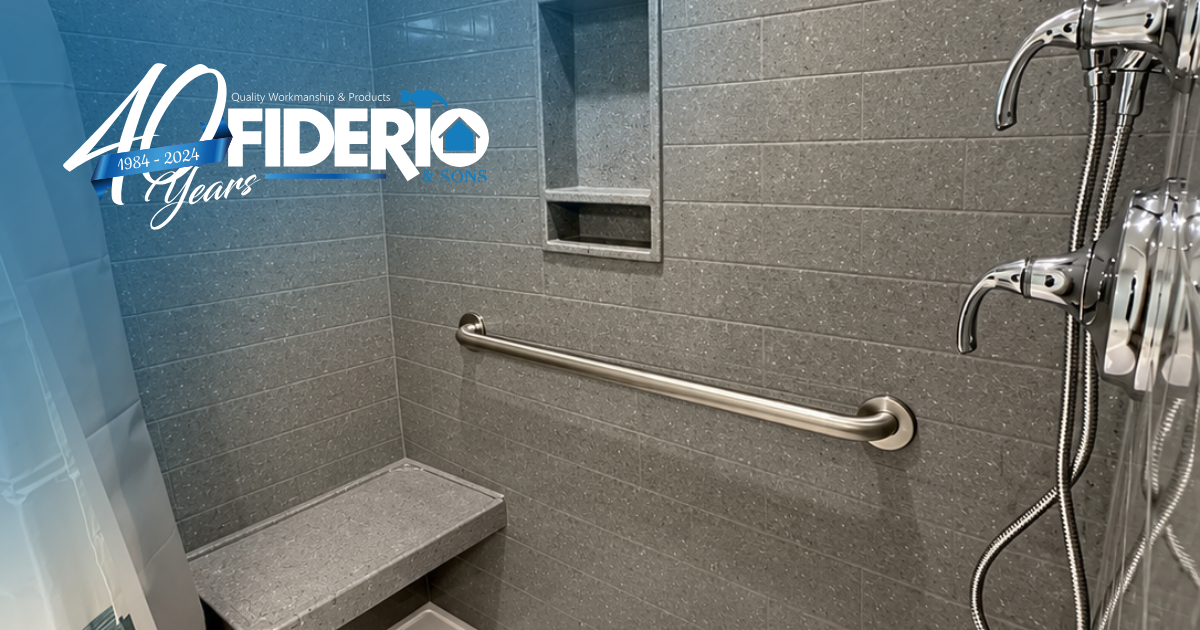
  • Roll in or low threshold showers
  • Shower seats and grab bars
  • Handheld shower heads
  • Widened doorways
  • Vanities planned around the space, such as an oversized single vanity

A recent lower level in-law bathroom in Wallingford combined a roll in shower, grab bars, a handheld shower head, and an oversized single vanity. Some homeowners also add a full bathroom to the first floor so they do not need the stairs as often. Explore our bathroom remodeling services for more.

Frequently Asked Questions

  • How Much Does a Wheelchair Accessible Bathroom Cost?

    Cost depends entirely on the existing space and what the homeowner needs, so every situation is different. Fiderio & Sons starts with a no obligation consultation to understand the goals and scope of work, then discusses general price ranges to confirm the project is a good fit. For a broader look at pricing, read What Drives the Cost of a Bathroom Remodel in Connecticut?

  • How much does it cost to make a bathroom wheelchair accessible in Connecticut?

    It depends on the existing space and the homeowner's needs. A no obligation consultation defines the scope, followed by a discussion of general price ranges.

  • How early should homeowners start planning accessibility updates?

    Describe the item or answer the question so that site visitors who are interested get more information. You can emphasize this text with bullets, italics or bold, and add links.
  • What is the difference between a walk in shower and a roll in shower?

    A walk in shower has a low curb or threshold to step over. A roll in shower is designed so a wheelchair can enter without a step.

  • What happens during an accessibility consultation?

    The team talks through what you want to accomplish, reviews the scope of work, and shares general price ranges to see if the project is a good fit.

Planning ahead for a loved one? Call Fiderio & Sons at (203) 237-0350 or schedule your no obligation consultation today.

Accessible bathroom with a low threshold walk in shower, shower seat, and grab bar
By Fiderio & Sons • September 25, 2026
Explore accessibility remodeling for Connecticut homes, from tub to shower conversions and grab bars to roll in showers and widened doorways.
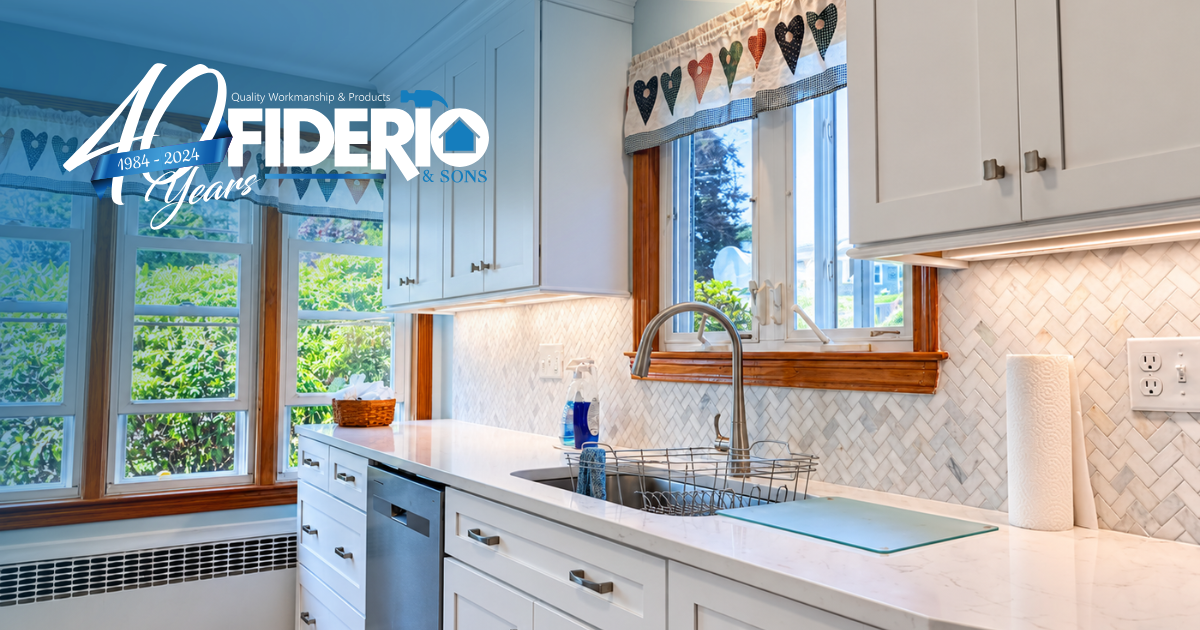
Bright white kitchen with blue accents, bay window, and heart decorations above the sink
By Fiderio & Sons • September 25, 2026
A Connecticut homeowner shares his 3.5 week kitchen remodel with Fiderio & Sons: design center selections, a clean tear-out, and why reputation beats low bids.
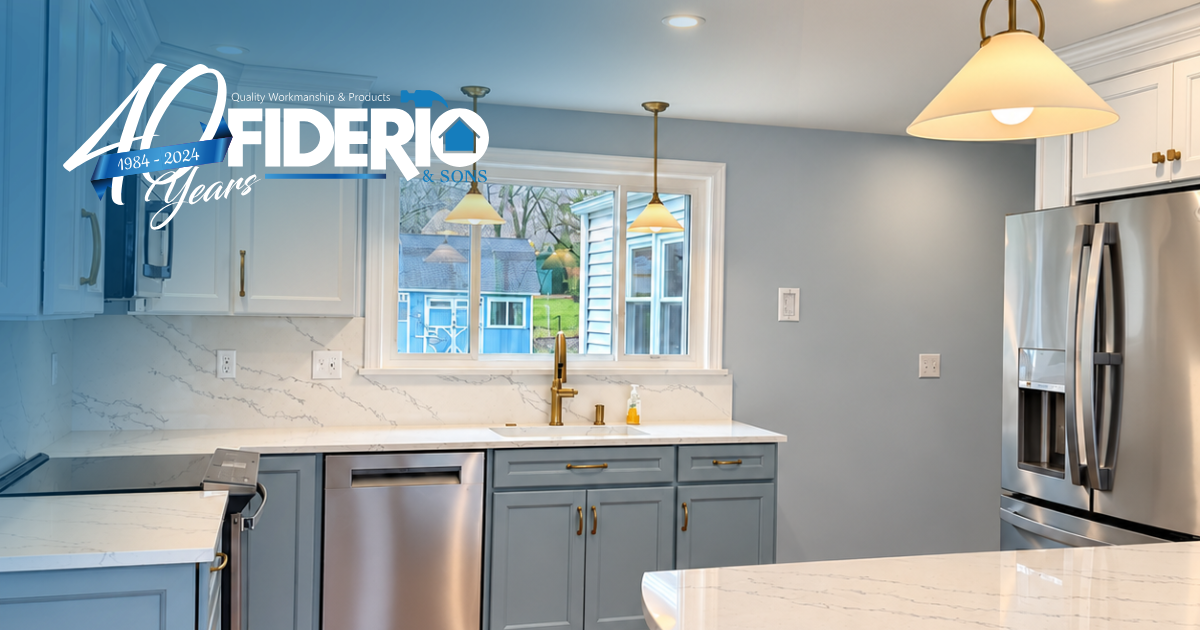
Remodeled kitchen with an open layout
By Fiderio & Sons • September 25, 2026
See how Fiderio & Sons completed a full kitchen remodel and layout redesign in Connecticut with wall removal and plumbing reconfiguration for better flow.
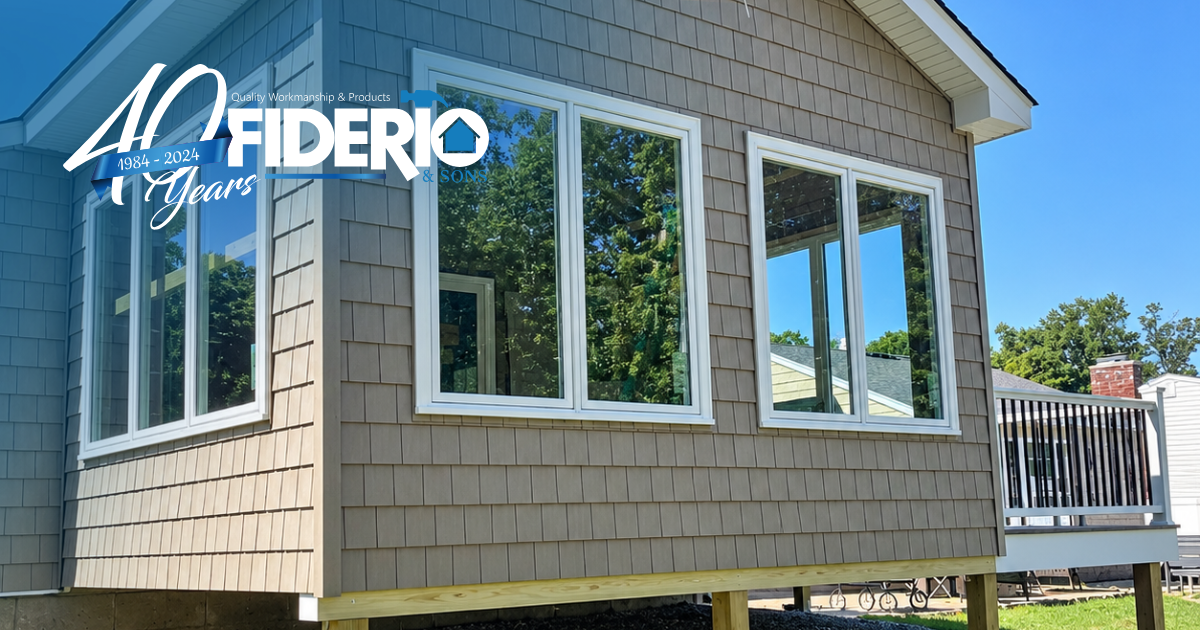
White-sided cabin exterior with large windows and a deck, under a blue sky
By Fiderio & Sons • September 25, 2026
See how Fiderio & Sons completed an exterior home remodel in Connecticut with CertainTeed Cedar Impressions shake siding, a new roof, and new windows.
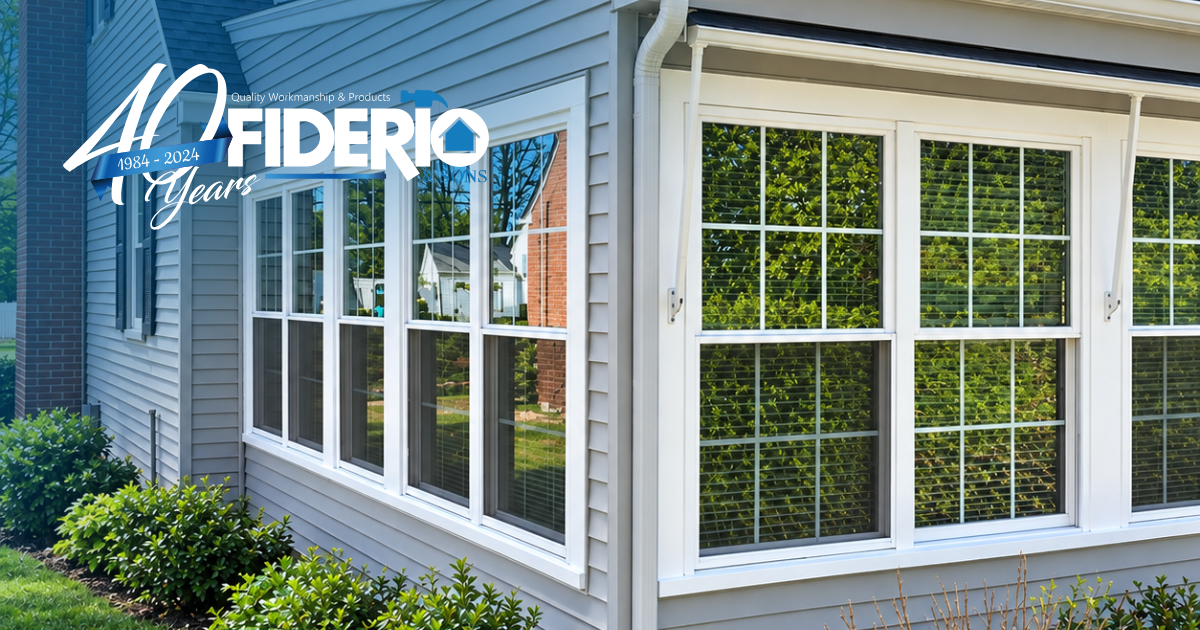
Bright sunroom with walls of windows letting in natural light
By Fiderio & Sons • September 25, 2026
See how Fiderio & Sons completed a sunroom window replacement in Meriden, CT, with clear communication, a clean job site, and a brighter, refreshed room.
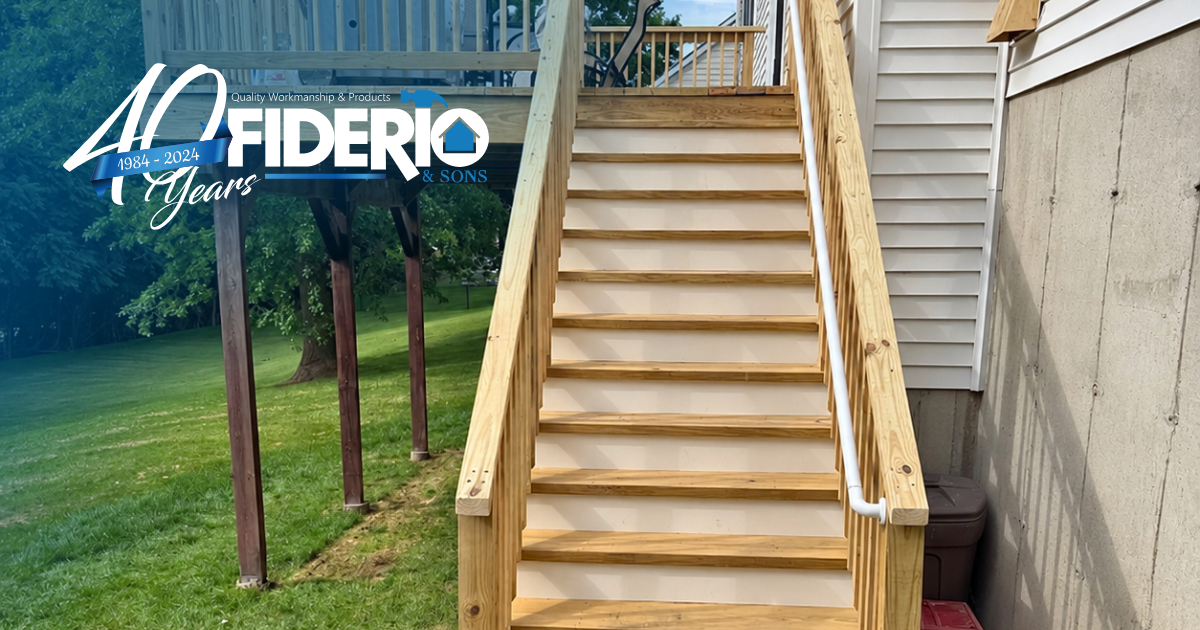
Wooden outdoor staircase with handrails beside a house and grassy yard
By Fiderio & Sons • September 25, 2026
See how Fiderio & Sons replaced a second story wood deck in Meriden, CT with pressure treated wood, a full staircase, and a concrete landing for safe access.
See More Posts