
Full Kitchen Remodel in Cheshire, CT: Wellborn Cabinets, Quartz Counters and a Coffee Bar

Fiderio & Sons • October 2, 2026

Full Kitchen Remodel in Cheshire, CT: Wellborn Cabinets, Quartz Counters and a Coffee Bar

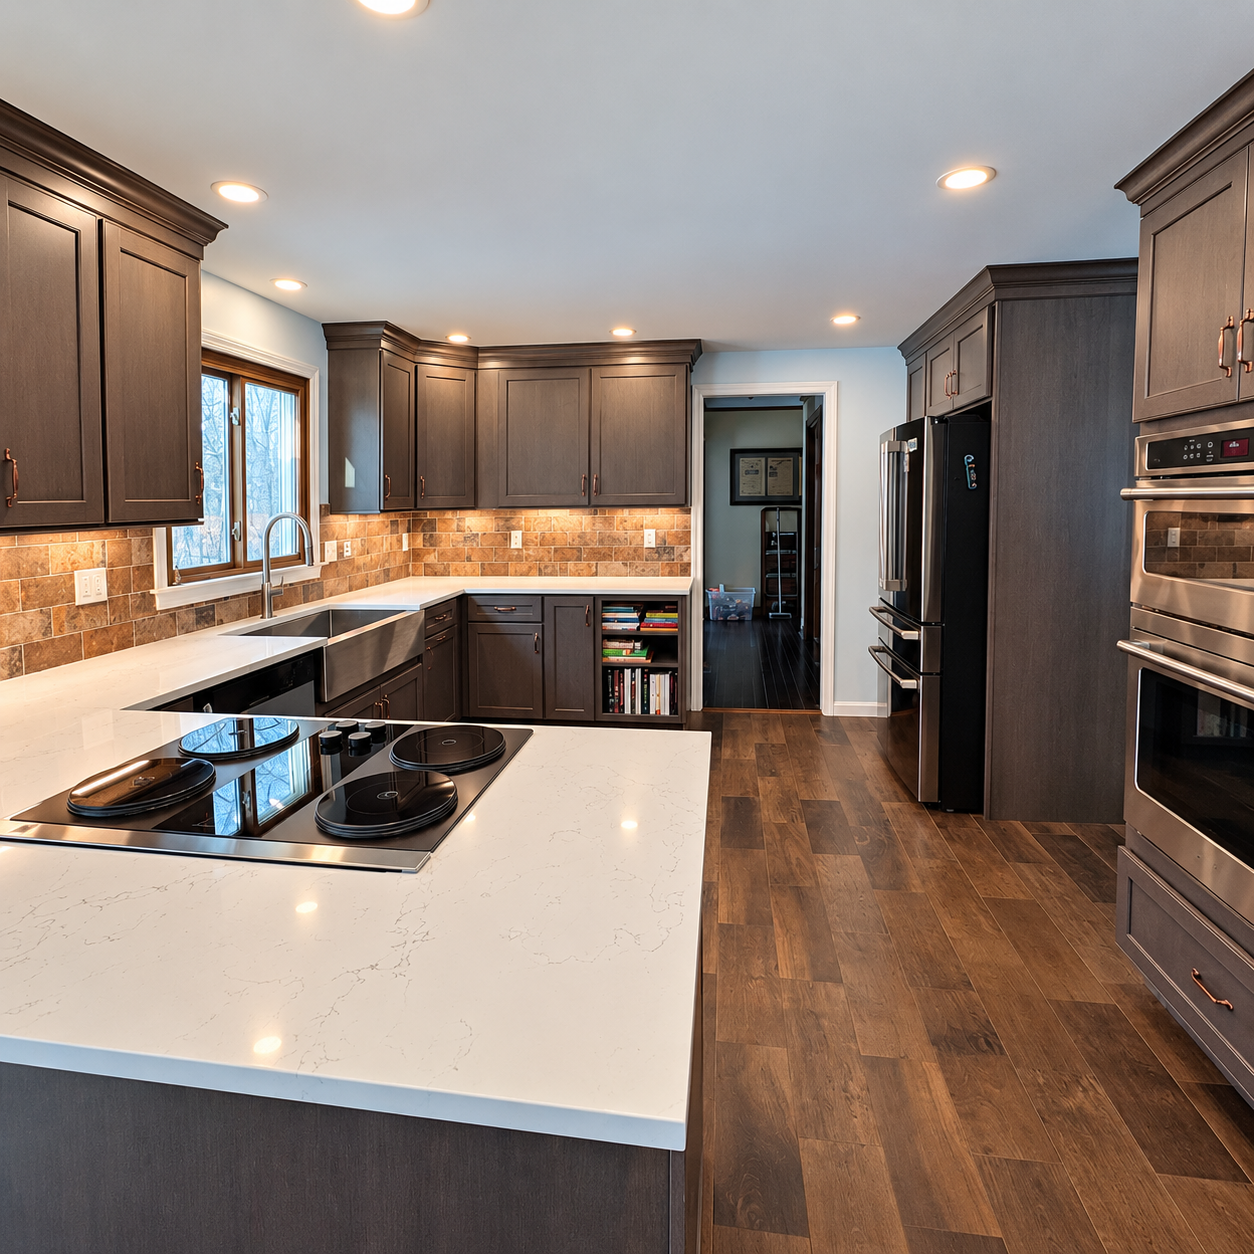
This kitchen remodel in Cheshire, CT focused on the first floor kitchen only, keeping the surrounding home and structure in place. Inside the horseshoe layout, Fiderio & Sons replaced the cabinets, countertops, backsplash, flooring, lighting, and ceiling.

Project Scope and Selections

Cabinetry and Countertops

The homeowners chose Wellborn Premier Series cabinets in New Sonoma, a full overlay maple door in Castle stain, with a pantry, microwave cabinet, peninsula paneling, specialty storage, and slow close hardware. A hutch with floating shelves creates the coffee bar. Countertops are Group 1 quartz in Mysterio Gold with an eased edge, plus a matching quartz backsplash at the hutch.

Backsplash, Flooring and Finishes

A full height Marazzi Urban District Downtown BRX 4x8 subway tile runs in a staggered brick pattern with thin grout lines. New tile flooring sits on cement board underlayment over the existing wood subfloor. New smooth drywall covers the old popcorn ceiling, and primed pine colonial baseboard finishes the room. Walls and ceiling were painted with Sherwin Williams paint, and existing trim was painted to coordinate with the cabinetry.

Electrical, Plumbing and Heating

Updates included new outlets and wiring, a GFCI outlet at the sink, added counter outlets, and seven to eight each of recessed and under cabinet LED lights. A Kohler Strive stainless farmhouse style sink and Kohler Bellera oil rubbed bronze faucet were installed with new shutoffs, a new drain trap, and a replaced dishwasher water line. A new black toe kick heater went in at the existing peninsula location, and the team installed the homeowner provided appliances.

Why Planning the Full Scope Together Helps

When cabinets, tile, electrical, and plumbing are planned as one project, each trade fits the next. Family owned since 1984, Fiderio & Sons manages the work from start to finish.

Cheshire Kitchen Remodel FAQs

  • Is financing available for a kitchen remodel?

    Yes. Fiderio & Sons offers financing through Regions/EnerBank. See our financing options (https://www.fiderio.com/about-us#Financing) or ask during your consultation.

  • Can Fiderio & Sons install appliances I already own?

    Yes. On this project, the team installed appliances the homeowners provided.

  • Was the popcorn ceiling removed?

    No. The team installed new smooth drywall over the existing popcorn ceiling, then painted it.

  • What countertop was installed?

    Group 1 quartz in Mysterio Gold with an eased edge, plus a matching quartz backsplash at the coffee bar hutch.

  • What cabinets were used in this Cheshire kitchen?

    Wellborn Premier Series cabinets in New Sonoma full overlay maple with a Castle stain and slow close hardware.

Plan Your Kitchen Remodel

Serving Cheshire and towns within about 30 minutes of Meriden, Fiderio & Sons is ready to help. Explore our kitchen remodeling services, see another Wellborn kitchen in Meriden, then book a consultation or call (203) 599-7134.

Kevin, project manager at Fidero, smiling in a blue shirt and cap beside a welcome announcement.
By Fiderio & Sons • November 12, 2026
Meet Kevin, the new Project Manager at Fiderio & Sons in Meriden, CT, overseeing kitchens, baths, interiors, additions, decks, and porches across Connecticut.
Renovated Connecticut home exterior with new siding, roof and windows after a coordinated remodel
By Fiderio & Sons • November 2, 2026
Deciding between a whole home renovation or remodeling room by room in Connecticut? Learn how to compare scope, disruption and phasing before you start.
Remodeled Connecticut kitchen with two tone cabinets, quartz counters and an open layout
By Fiderio & Sons • November 2, 2026
Not sure if it is time for a kitchen remodel? Learn the common signs, from failing cabinets to poor layout, and how Connecticut homeowners can start planning.
Bright four season sunroom with wicker seating, white walls and large windows facing a backyard
By Fiderio & Sons • November 2, 2026
Designing a four season room in Connecticut? Explore ceiling styles, heating options, windows and storage that keep the room comfortable all year.
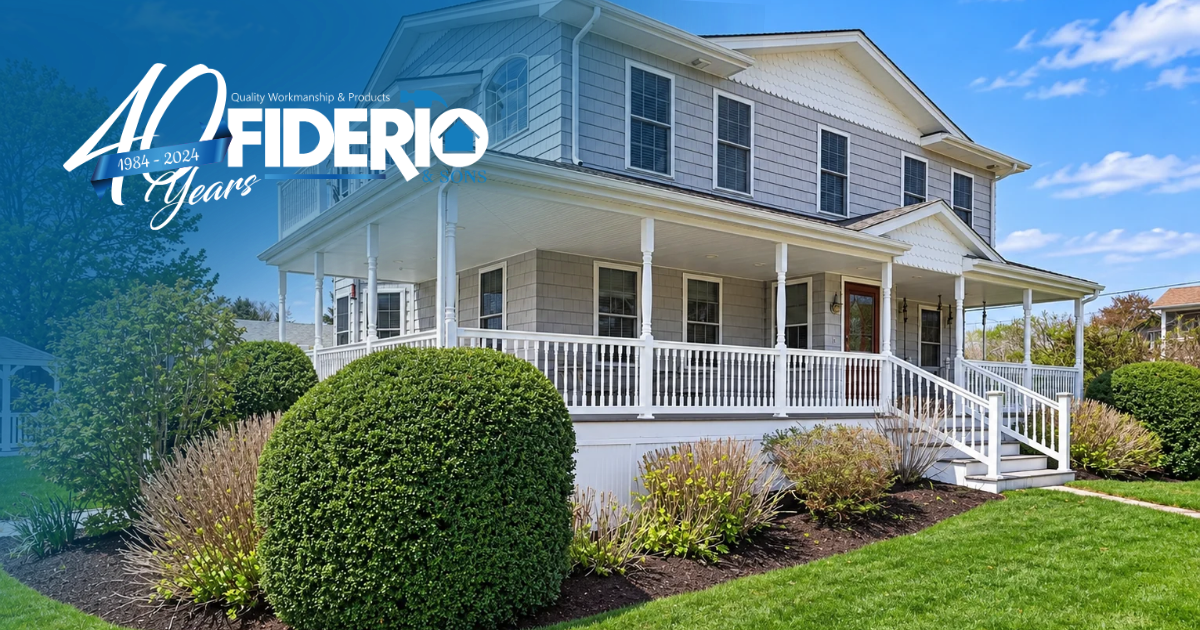
Two story Connecticut home exterior with white trim, attached garage and covered side patio
By Fiderio & Sons • November 2, 2026
Planning a raised ranch addition in Connecticut? Compare rear, side and second story options, plus permits and planning tips from Fiderio & Sons.
Modern kitchen with white island, dark wood cabinets, stainless appliances, and hardwood floors
By Fiderio & Sons • October 26, 2026
Planning a kitchen remodel and exterior updates in Connecticut? Learn how to prioritize, sequence and budget interior and exterior projects as one plan.
See More Posts
