
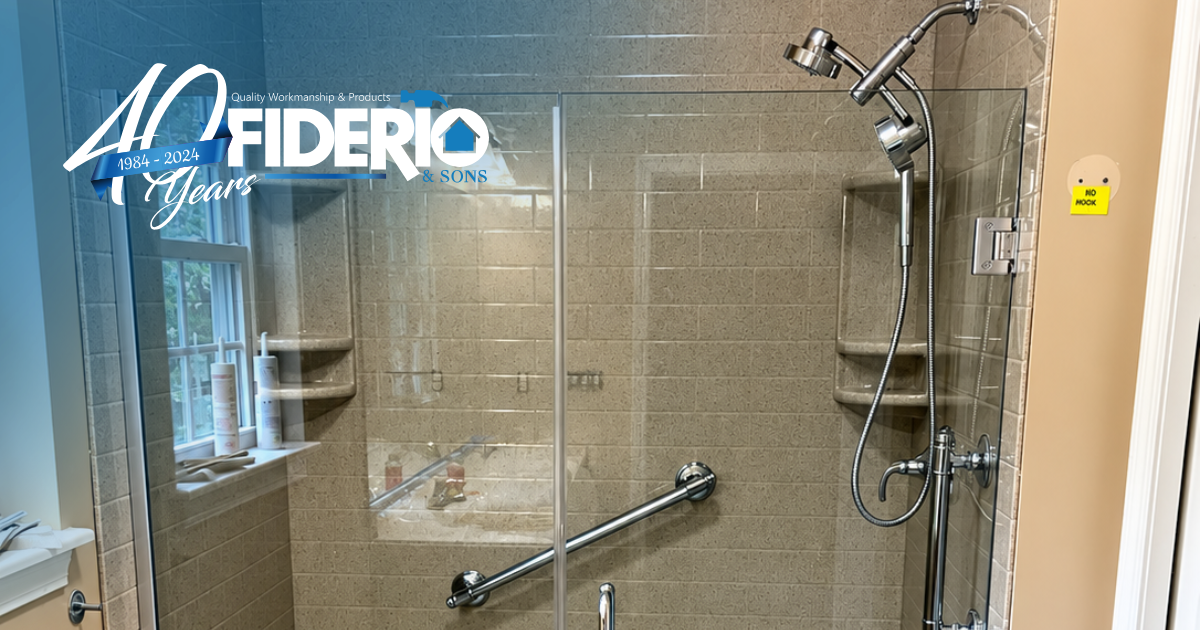
Full Kitchen Remodel & Layout Redesign in Connecticut: Wall Removal and Plumbing Reconfiguration

Fiderio & Sons • September 25, 2026

A Full Kitchen Remodel and Layout Redesign in Connecticut

Some kitchens need more than new cabinets and countertops. When the layout itself is working against you, the best results often come from rethinking the entire space. For this project, Fiderio & Sons completed a full kitchen remodel in Connecticut that included a complete layout redesign, the removal of a wall, and a reconfiguration of the plumbing. The result is a kitchen built around how the homeowners actually want to live, cook, and gather.

A project like this touches nearly every part of the room, from the structure and utilities to the finishes. It takes careful planning and a team that can manage every trade under one roof.

The Project: Wall Removal, Plumbing Changes, and a Complete Renovation

The scope of work was a complete kitchen renovation paired with a new layout. Rather than updating the existing footprint, the plan changed how the space is arranged. Removing a wall reshaped the room, and reconfiguring the plumbing allowed fixtures to be placed where the new design called for them instead of where the old pipes happened to run.

Layout redesigns like this are one of the most effective ways to solve common kitchen frustrations, such as a cramped work area, poor traffic flow, or a room that feels closed off from the rest of the home. Once the structure and utilities support the new plan, the finishes can come together around it.

Because the renovation was complete, the finished space reflects new selections throughout. Homeowners working with Fiderio & Sons can review cabinetry, countertops, fixtures, and other materials at our Design Center and Showroom, with guidance from our team along the way. You can see more of our work on our kitchen remodeling page.

How Fiderio & Sons Handled the Kitchen Remodel

Projects that involve wall removal and plumbing work require coordination between several trades, and the order of that work matters. Fiderio & Sons is a full service design build firm, which means one team manages the project from design and permits through construction and final cleanup. Homeowners have one point of contact instead of juggling separate contractors.

Before a wall comes down, it needs to be evaluated to understand what it supports and what runs through it, such as plumbing, wiring, or ductwork. Planning for those details early helps avoid surprises once work begins. The same applies to plumbing changes, which need to be mapped out as part of the design so the new layout works as intended.

Our team sets realistic expectations from the start and keeps homeowners informed as the project moves forward. We know a kitchen remodel affects daily life, so our crew keeps the work area organized and cleans the job site with care. Our production management team coordinates each stage to keep the project moving efficiently and minimize disruption to the household. Fiderio & Sons has been family owned and operated since 1984, and that experience shows in how we plan and manage complex remodels.

Serving Meriden and Homeowners Across Connecticut

Fiderio & Sons is based at 687 Broad St in Meriden, CT, where our Design Center and Showroom is open by appointment. We regularly serve homeowners within about 30 minutes of Meriden, including Wallingford, Cheshire, Southington, Berlin, Middletown, Durham, and North Haven, and we work with homeowners throughout Connecticut.

Many Connecticut homes were built with kitchens that are closed off or divided from the rest of the living space. Layout redesigns are a common way to bring those homes up to date while keeping the character homeowners love. Our article on remodeling an older Connecticut home covers what to expect in these situations.

What to Know Before a Kitchen Layout Redesign

Start with how you use the space. Think about where you cook, where people gather, and what frustrates you about the current layout. Those answers shape the design. Our guide on choosing the right layout, features, and budget can help you get started.

Understand what affects the investment. Structural work, plumbing and electrical changes, the size of the kitchen, and your cabinet, countertop, and fixture selections all shape the overall cost. Moving plumbing or removing a wall typically adds to the scope compared with keeping the existing footprint.

Plan for hidden conditions. Opening walls can reveal things no one could see beforehand. A good contractor will plan for that possibility and communicate clearly if it happens. Learn more about how to prepare for remodeling surprises.

Allow time for design and selections. Timelines depend on the scope of work, permits, material availability, and how quickly selections are finalized. Our article on how long a remodeling project takes in Connecticut explains the factors involved.

Explore financing. Fiderio & Sons offers financing options to help homeowners move forward with larger projects like a full kitchen remodel.

Frequently Asked Questions About Kitchen Layout Redesigns

  • Is an open concept kitchen right for my home?

    An open layout works well for homeowners who want more natural light, easier traffic flow, and a kitchen that connects with the dining or living area. Some homeowners still prefer a bit of separation to contain cooking noise and smells or to keep a more traditional feel. The right answer depends on how you use your home day to day. Our team can walk through both options with you during your consultation so the design fits your lifestyle.

  • Can I stay in my home during a full kitchen remodel?

    Most homeowners continue living at home during a kitchen remodel, though daily routines will change while the kitchen is under construction. Many families set up a temporary area with a microwave, coffee maker, and small refrigerator. Fiderio & Sons works to minimize disruption by keeping the work area organized, cleaning the job site with care, and communicating clearly about the schedule so you know what to expect each step of the way.

  • What selections will I need to make for a full kitchen remodel?

    A complete renovation typically includes choices for cabinetry, countertops, flooring, sinks, faucets, hardware, lighting, and backsplash. It can feel like a lot, but you do not have to make these decisions alone. Our Design Center and Showroom in Meriden is open by appointment, and our team helps you compare materials and finishes side by side. Finalizing selections early also helps keep the project timeline on track.

  • Can a layout redesign add more storage and counter space?

    In many kitchens, yes. Rethinking the layout often opens up room for additional cabinets, a larger work surface, or an island, depending on the size and shape of the space. Removing a wall or relocating plumbing can create options that were not possible with the original floor plan. During the design process, our team looks at how you cook and store items so the new layout works harder for your household.

  • What happens if hidden problems are found when a wall is opened?

    Opening a wall can sometimes reveal conditions no one could see beforehand, such as outdated wiring, older plumbing, or damage inside the wall. If that happens, our team will explain what was found, what needs to be addressed, and how it may affect the plan. Fiderio & Sons sets realistic expectations from the start, so homeowners understand this possibility before work begins and are never left guessing.

Schedule Your Kitchen Remodel Consultation

If your kitchen layout no longer fits the way you live, Fiderio & Sons can help you rethink the space. Our family has served Connecticut homeowners for over 40 years, and we bring clear communication, careful planning, and quality workmanship to every kitchen we remodel.

Contact us to schedule your consultation, or call (203) 945 1329. Be sure to ask about our financing options. We look forward to helping you create a kitchen you love.

Accessible bathroom with glass shower doors, grab bars, and a shower chair
By Fiderio & Sons • September 25, 2026
Planning a wheelchair accessible bathroom in Connecticut? Learn key features, how cost is determined, when to start planning, and financing options.
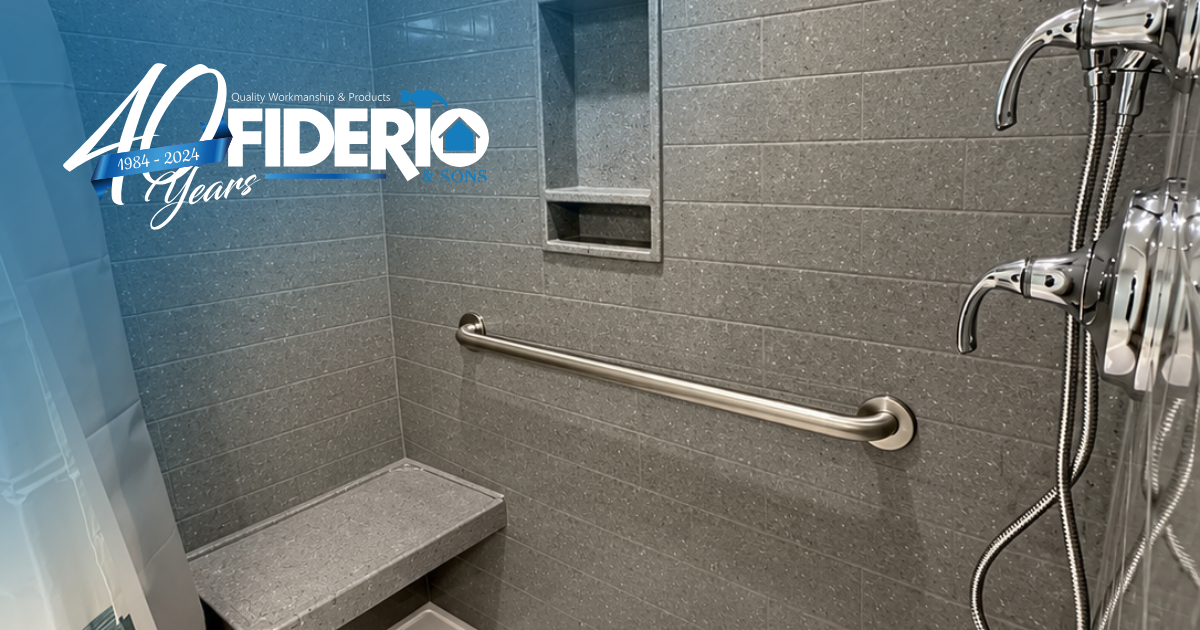
Accessible bathroom with a low threshold walk in shower, shower seat, and grab bar
By Fiderio & Sons • September 25, 2026
Explore accessibility remodeling for Connecticut homes, from tub to shower conversions and grab bars to roll in showers and widened doorways.
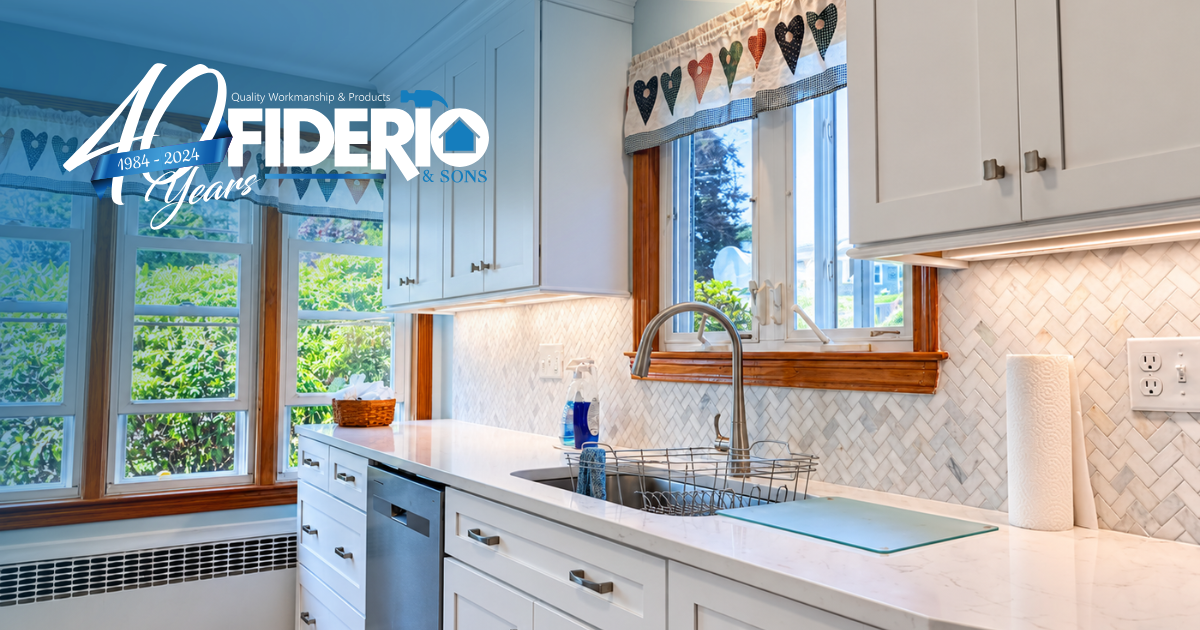
Bright white kitchen with blue accents, bay window, and heart decorations above the sink
By Fiderio & Sons • September 25, 2026
A Connecticut homeowner shares his 3.5 week kitchen remodel with Fiderio & Sons: design center selections, a clean tear-out, and why reputation beats low bids.
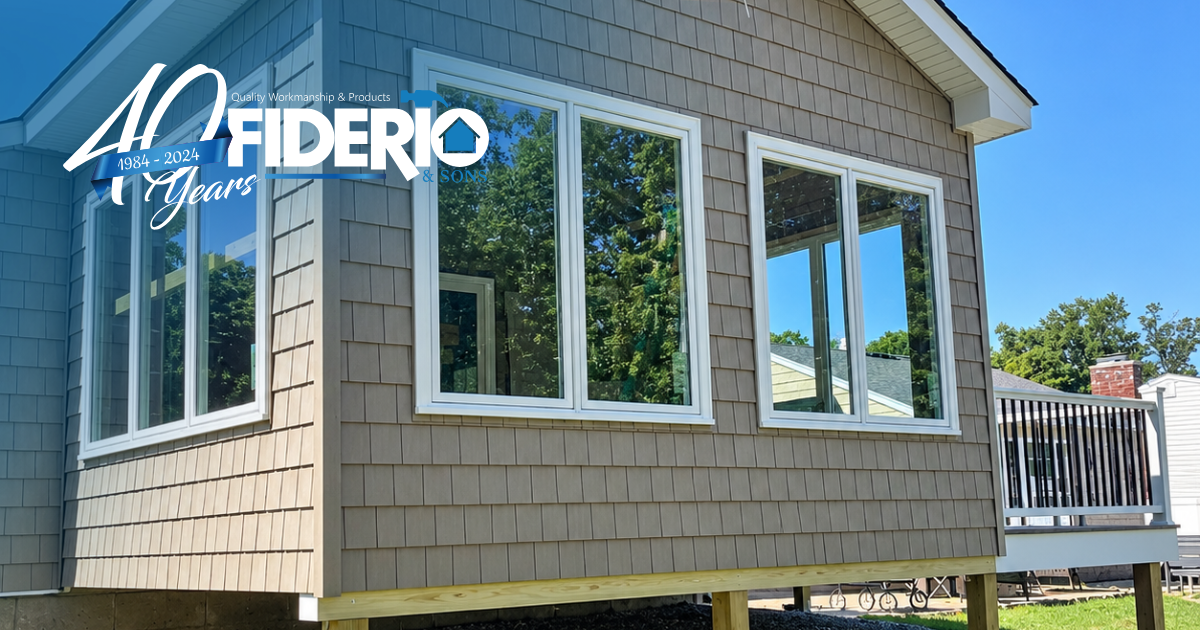
White-sided cabin exterior with large windows and a deck, under a blue sky
By Fiderio & Sons • September 25, 2026
See how Fiderio & Sons completed an exterior home remodel in Connecticut with CertainTeed Cedar Impressions shake siding, a new roof, and new windows.
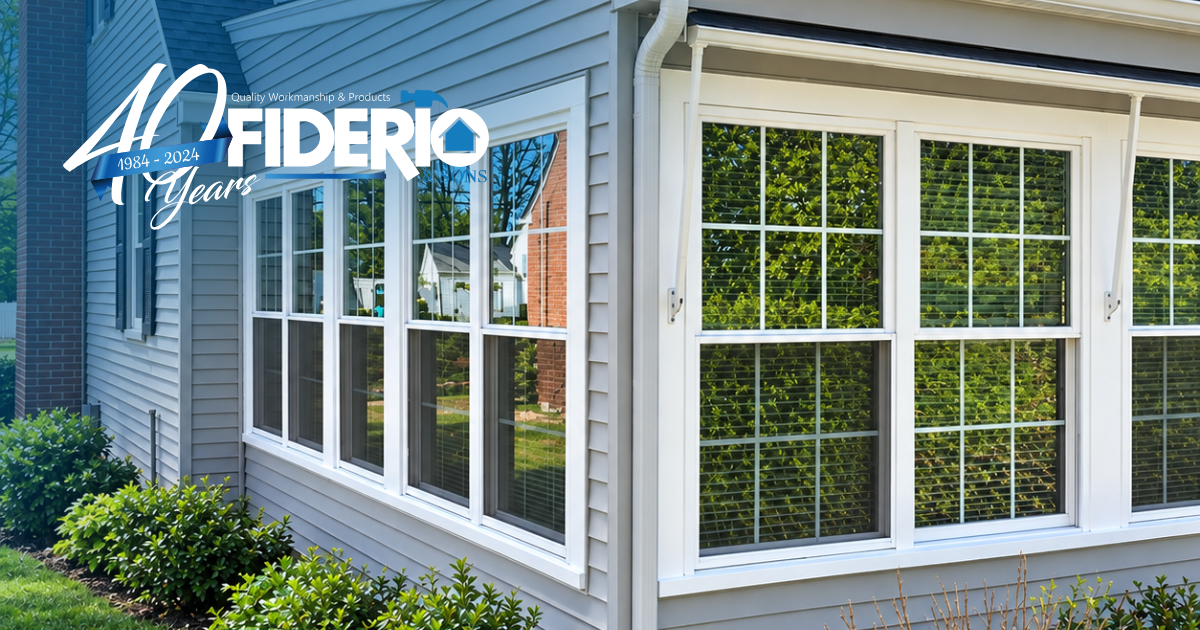
Bright sunroom with walls of windows letting in natural light
By Fiderio & Sons • September 25, 2026
See how Fiderio & Sons completed a sunroom window replacement in Meriden, CT, with clear communication, a clean job site, and a brighter, refreshed room.
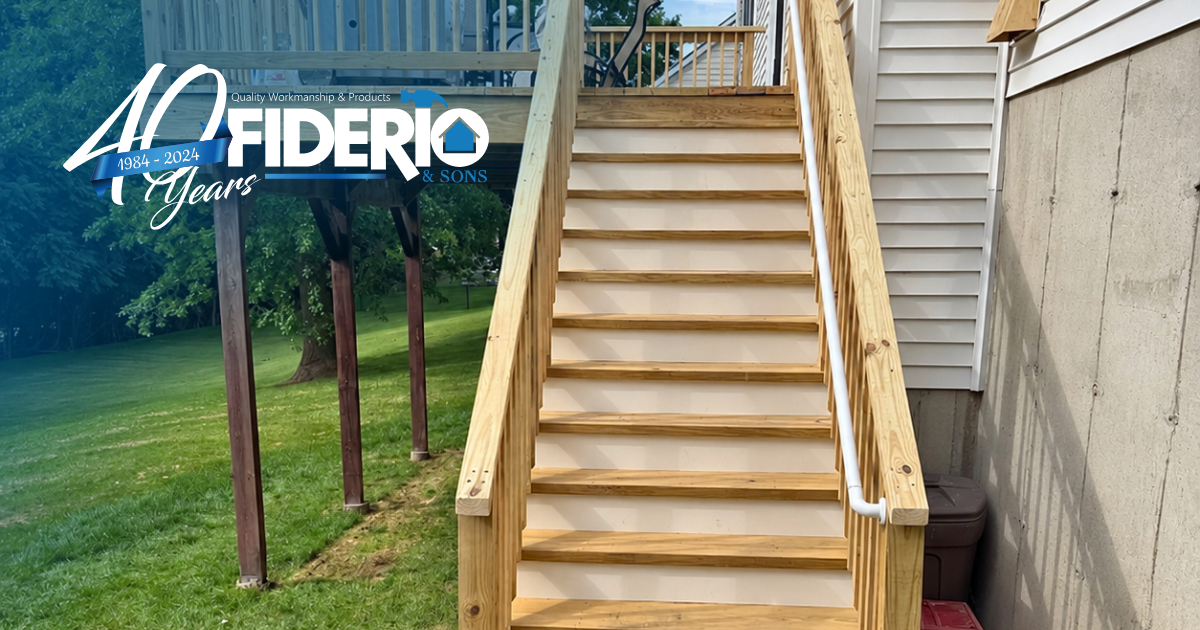
Wooden outdoor staircase with handrails beside a house and grassy yard
By Fiderio & Sons • September 25, 2026
See how Fiderio & Sons replaced a second story wood deck in Meriden, CT with pressure treated wood, a full staircase, and a concrete landing for safe access.
See More Posts