A Kitchen Remodel in Connecticut That Opened Up the First Floor
For many homeowners, the kitchen is the busiest room in the house, yet it is often closed off from the rest of the first floor. That was the starting point for this kitchen remodel in Connecticut. The homeowners wanted a kitchen that felt connected to their front living room and hallway, with better lighting, more modern function, and finishes that tie the whole space together. Fiderio & Sons completed a full kitchen tear out and renovation, reworked the wall between the kitchen and living room with a new LVL beam, and refreshed the adjoining living room and hallway so the first floor now reads as one cohesive space.
This project touched the structure, plumbing, electrical, heating, flooring, and finishes across three connected areas. Here is a closer look at what went into it.
The Project: A Full Kitchen Renovation With a More Open Layout
Everything started with a complete tear out of the existing kitchen. The tear out gave our team a clean slate to rebuild around a new layout and to update the systems behind the walls.
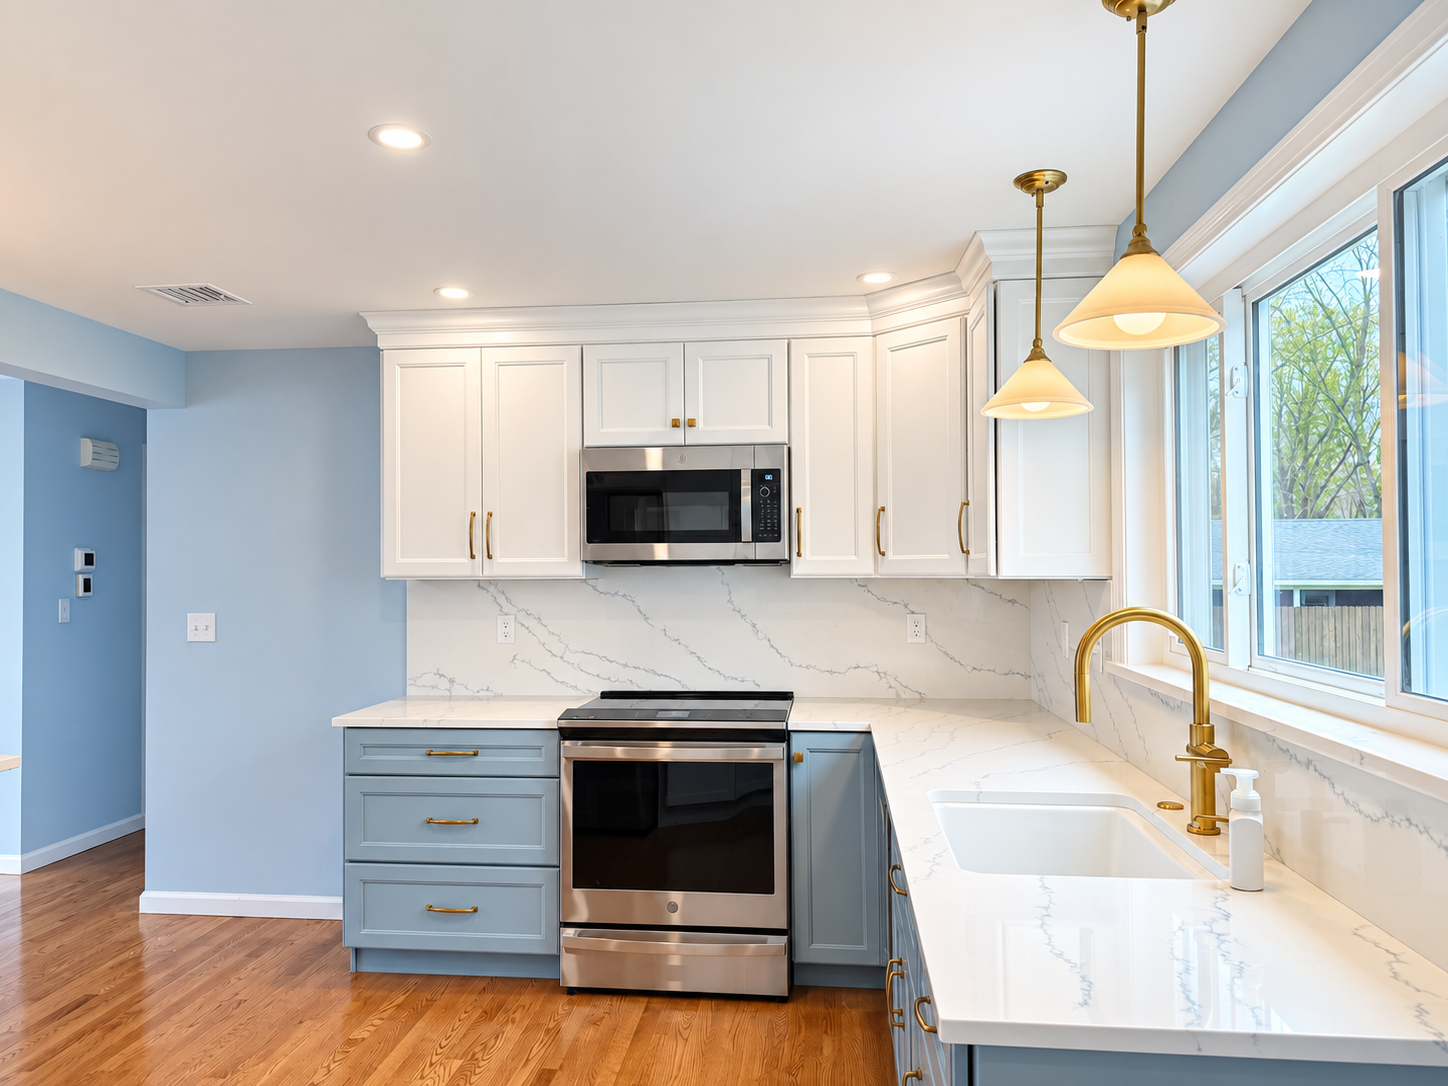
A more open layout. The wall between the kitchen and the front living room was removed and reworked, and a new LVL beam was installed to carry the structure above the new opening. The result is a brighter, more open connection between the two rooms.
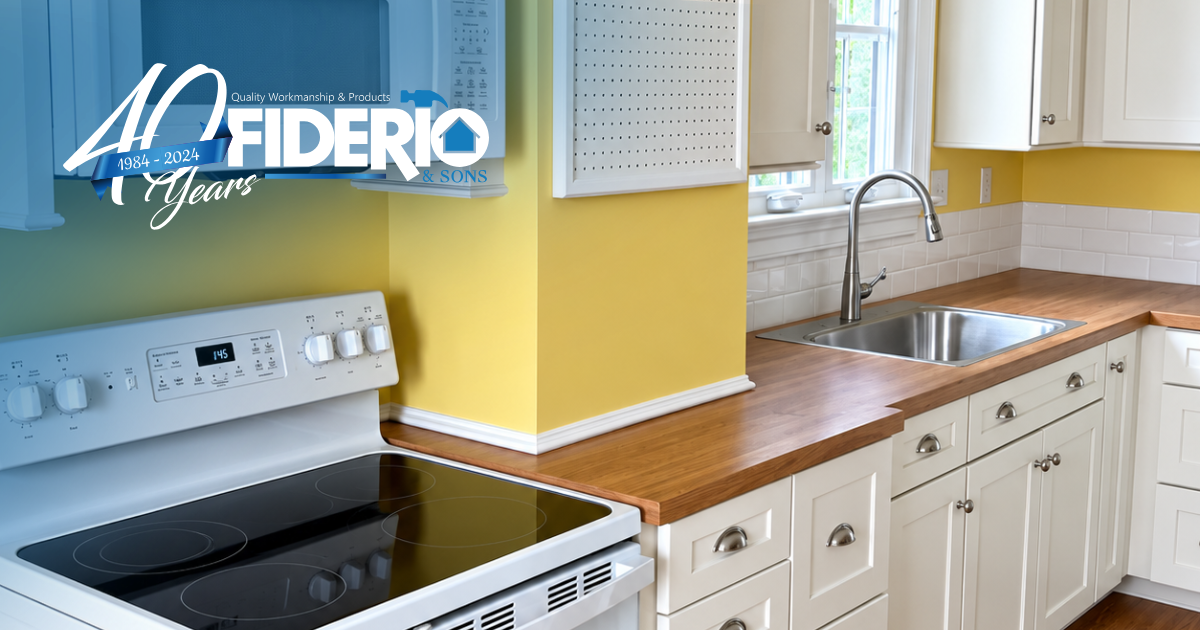
Two color Wellborn cabinetry. The homeowners selected Wellborn Premier Series cabinets in the Henlow Square door style, built from maple with full overlay doors. The finish uses two colors: Aqua on the base cabinets and Glacier on the wall and tall cabinets. The lighter uppers keep the room feeling airy, while the Aqua base cabinets add color and personality at counter level.
Quartz countertops and backsplash. Quartz countertops were paired with a full height matching quartz backsplash, creating a continuous, clean look from the counter to the bottom of the wall cabinets.
Hardwood floors that flow together. New red oak hardwood flooring was installed in the kitchen. The existing hardwood in the living room and hallway was sanded, stained, and refinished so the floors across all three spaces work together.
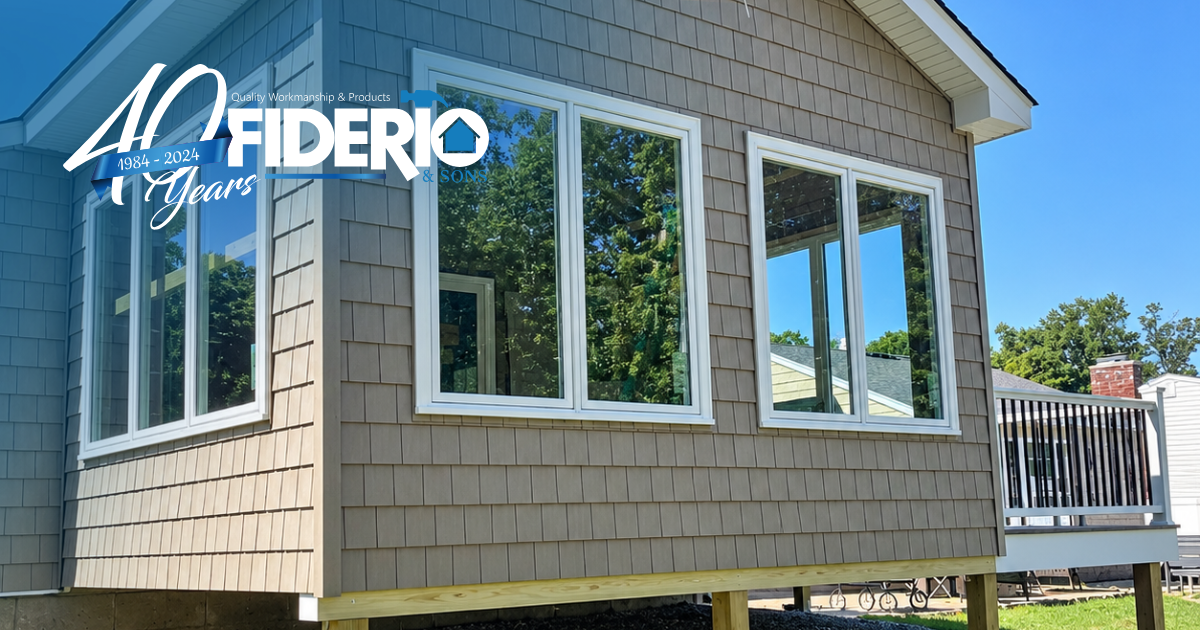
A new rear window. A new ProVia Endure window was installed at the rear of the kitchen, and the exterior siding was reworked around the opening for a clean, finished look outside.
Electrical and lighting upgrades. Recessed lighting and under cabinet lighting brighten the room and the work surfaces, and outlets were relocated and added to fit the new layout.
Plumbing relocation and upgrades. The plumbing was relocated and upgraded for a new sink and faucet, a dishwasher connection, and a garbage disposal.
Heating and finishing touches. A new toe kick heater was added along with HVAC modifications to suit the new layout. New interior doors and selected interior trim and baseboard were installed, and the renovated areas were primed and painted to complete the space.
You can see more of our kitchen work on our kitchen remodeling page and in our recent kitchen remodel in Cheshire, CT.
How Fiderio & Sons Handled the Project
A remodel like this brings many trades into one space: structural work, plumbing, electrical, HVAC, flooring, window installation, siding, cabinetry, countertops, trim, and painting. The order of that work matters. Structural and behind the wall work needs to be completed before new floors, cabinets, and finishes go in, and each step depends on the one before it.
Fiderio & Sons is a full service design build firm, so one team manages the project from design and permits through production and final cleanup. Homeowners have a single point of contact instead of coordinating separate contractors. Our production management team schedules each stage so the project keeps moving and disruption to the household stays as low as possible.
We also know that living through a kitchen remodel affects daily routines. Our crew keeps the work area organized, cleans the job site with care, and communicates clearly about what is happening and what comes next. We set realistic expectations from the start, which is a big part of why homeowners trust us with larger projects. Fiderio & Sons has been family owned and operated since 1984, and that experience shows in how we plan and manage remodels that touch several rooms at once.
Serving Meriden and Homeowners Across Connecticut
Fiderio & Sons is based at 687 Broad St in Meriden, CT, where our Design Center and Showroom is open by appointment. We regularly serve homeowners within about 30 minutes of Meriden, including Wallingford, Cheshire, Southington, Berlin, Middletown, Durham, and North Haven, and we work with homeowners throughout Connecticut.
Many Connecticut homes were built with kitchens that are separated from the living room by a wall. Opening that wall with a properly sized beam is a common way to update an older home while keeping the character homeowners love. Our article on remodeling an older Connecticut home covers what to expect in these situations.
What to Know Before a Kitchen Remodel With an Open Layout
Start with how you use the space. Think about where you cook, where people gather, and what frustrates you about the current layout. Those answers shape the design. Our guide on choosing the right layout, features, and budget can help you get started.
Understand what affects the investment. Structural work such as a new beam, relocated plumbing and electrical, HVAC changes, the size of the kitchen, and your cabinet, countertop, and flooring selections all shape the overall cost. Extending the work into adjoining rooms, like refinishing living room and hallway floors, also adds to the scope.
Plan for hidden conditions. Opening walls can reveal things no one could see beforehand. A good contractor plans for that possibility and communicates clearly if it happens. Learn more about how to prepare for remodeling surprises.
Allow time for selections. Cabinet style, finish colors, countertops, flooring, and windows are easier to choose when you can see them side by side at our Design Center. Finalizing selections early helps keep the schedule on track. Our article on how long a remodeling project takes in Connecticut explains the factors involved.
Explore financing. Fiderio & Sons offers financing options to help homeowners move forward with larger projects like a full kitchen remodel.
Frequently Asked Questions About Opening Up a Kitchen
Why is a beam needed when a kitchen wall is removed?
Some walls help support the structure above them. When that kind of wall is removed or reworked, a beam is installed to carry the load across the new opening. In this project, a new LVL beam, which is an engineered lumber beam, was used to open the kitchen to the living room. Our team evaluates the wall during planning so the right approach is part of the design before any work begins.
Can new hardwood in the kitchen work with my existing floors?
In many homes, yes. In this project, new red oak hardwood was installed in the kitchen, and the existing hardwood in the living room and hallway was sanded, stained, and refinished. Finishing the connected floors together helps the spaces feel consistent once the wall is opened up. Results depend on the species, age, and condition of your existing floors, so our team reviews them with you during your consultation.
Why choose a two color cabinet finish?
A two color finish lets you add personality without making the kitchen feel heavy. In this kitchen, Aqua base cabinets bring color at counter level while Glacier wall and tall cabinets keep the upper part of the room light. Many homeowners like how this approach balances a bold choice with a classic one. You can compare cabinet colors and door styles at our Design Center and Showroom in Meriden.
Is a full height quartz backsplash a good option?
A full height backsplash runs from the countertop up to the wall cabinets, creating a continuous surface. Using matching quartz gives the kitchen a clean, seamless look and means fewer grout lines to maintain compared with many tile backsplashes. It works especially well when the countertop is a focal point. Our team can show you countertop and backsplash options during the design process so you can see how they work together.
Can a window be replaced as part of a kitchen remodel?
Yes. A kitchen remodel is often a good time to replace a window, since the surrounding wall is already being worked on. In this project, a new ProVia Endure window was installed at the rear of the kitchen, and the siding was reworked around the opening outside. Because Fiderio & Sons handles both interior and exterior work, one team can manage the window, the siding, and the kitchen together.
Schedule Your Kitchen Remodel Consultation
If your kitchen feels closed off or no longer fits the way you live, Fiderio & Sons can help you rethink the space. Our family has served Connecticut homeowners for over 40 years, and we bring clear communication, careful planning, and quality workmanship to every kitchen we remodel.
Contact us to schedule your consultation, or call (203) 599 7134. Be sure to ask about our financing options. We look forward to helping you create a kitchen you love.