Creating a Safer, More Accessible Entrance in Southington, CT
For any homeowner, being able to enter and leave your own home safely and independently is something that should never be taken for granted. For this project, Fiderio & Sons built a wheelchair ramp in Southington, CT for a homeowner who needed a safer way to access his home by wheelchair. The goal was never simply to build a ramp. It was to create an entryway that provides comfort, dignity, independence, and peace of mind.
Every home and every homeowner has different needs, so this project started with listening. The result is a custom wood ramp and welcoming front entrance designed around the way this homeowner lives day to day.
The Project: A Custom Wood Ramp Designed Around the Homeowner
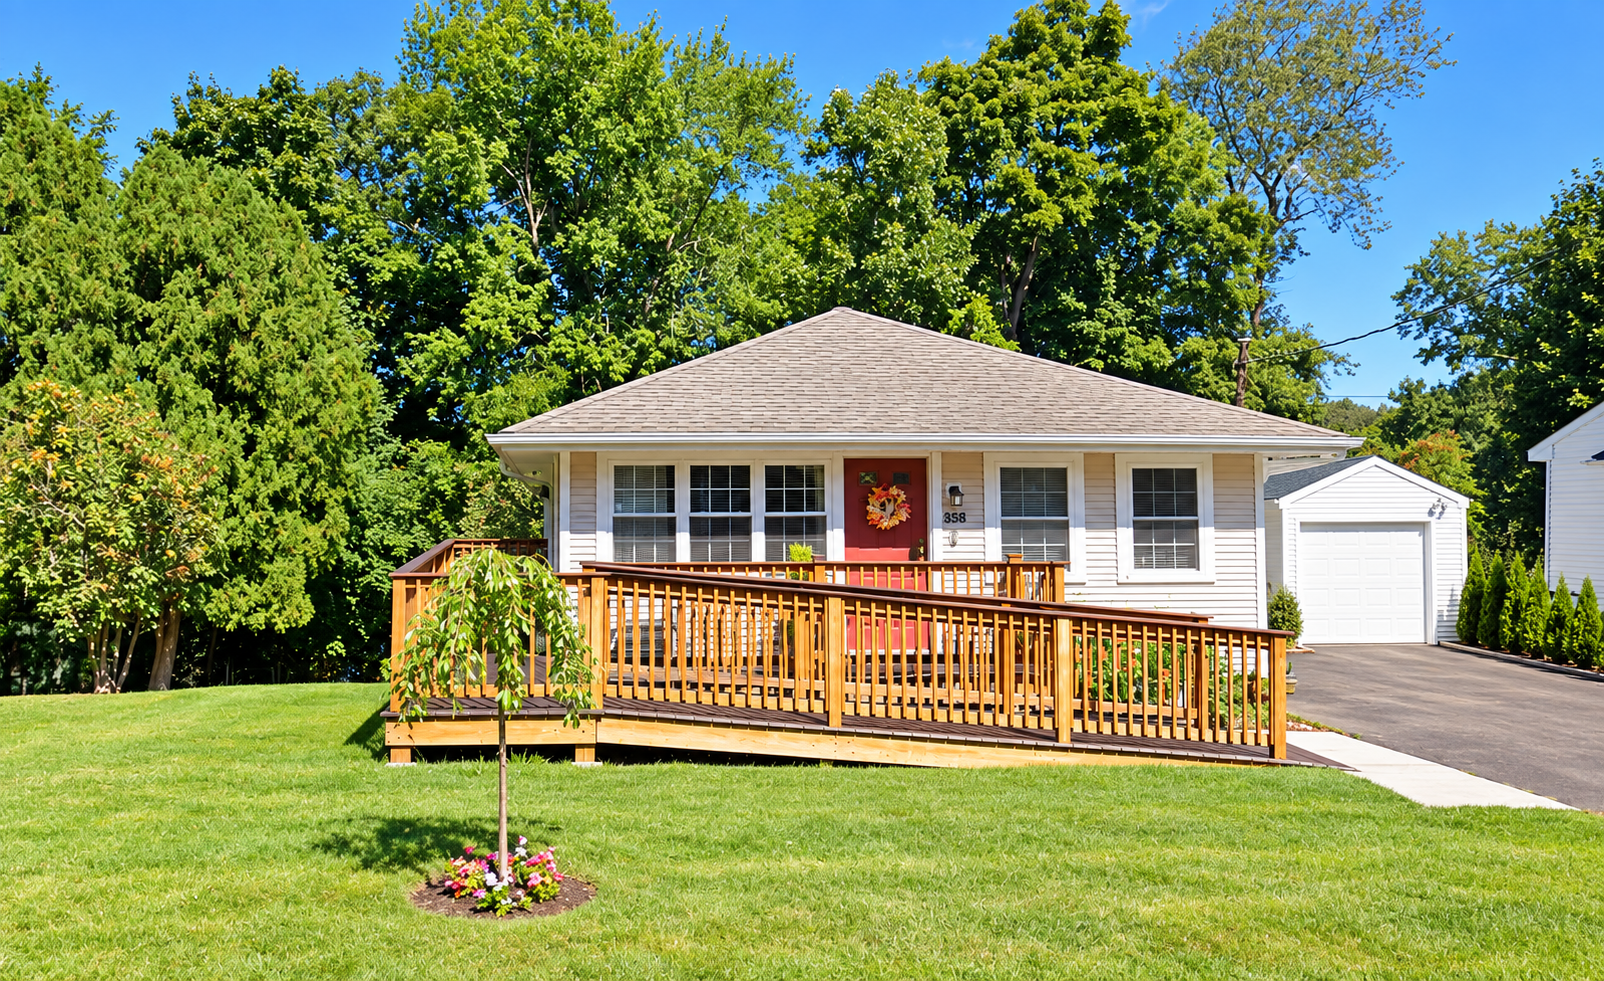
This ramp was designed specifically around the homeowner's wheelchair access, creating a smooth and comfortable path between the home and the driveway. Generous ramp and landing areas provide room to safely maneuver, while sturdy handrails and carefully planned transitions help make coming and going easier.
Accessibility improvements do not have to take away from the character or appearance of a home. The custom wood ramp was designed to complement the existing house while providing the functionality needed for wheelchair access. The finished entrance feels like a natural part of the home rather than an afterthought, and it gives the homeowner and his family reassurance that getting in and out of the house is safer and easier.
More Than Accessibility: It Is About Independence
An accessible entrance can make a tremendous difference in everyday life. Whether leaving for an appointment, welcoming family and friends, or simply enjoying time at home, having a dependable way in and out means the homeowner can move through daily life with greater confidence and independence.
Projects like this one are part of a broader approach to accessibility remodeling for Connecticut homes, where thoughtful changes help people stay comfortable and safe in the homes they love.
How Fiderio & Sons Handled the Project
Fiderio & Sons has been a family owned and operated remodeling company serving Connecticut since 1984. As a full service design build firm, our team manages projects from the first conversation through final completion, including permitting when it is required. That start to finish approach means one dedicated team is responsible for planning, scheduling, and quality.
For an accessibility project, that consultative approach matters. Our team listens first, sets realistic expectations, and keeps communication clear and consistent throughout the process. We also work to keep the job site clean and minimize disruption to the household, which is especially important for homeowners whose daily routines depend on getting in and out of the house.
Serving Southington and Nearby Communities
Fiderio & Sons is based at 687 Broad St in Meriden, a short drive from Southington. We serve homeowners throughout Central Connecticut, including Southington, Cheshire, Wallingford, Berlin, Plainville, and Meriden, as well as communities across the state.
Many homes have front steps or raised entries that can become a challenge as needs change. A well planned ramp or entrance update can make a home work better for the people who live there now and for the years ahead. You can learn more about our exterior remodeling services or see a related project, our second story deck replacement in Meriden, which also focused on safe access to the home.
What to Know Before Planning an Accessible Entrance
Every accessible entrance is different, and a few factors shape the design. The height of the entry above the ground has the biggest influence on ramp length, since a higher entry needs a longer ramp to keep a gentle, comfortable slope. Yard space, the location of the driveway, and the layout of the existing steps or porch determine where the ramp can go and whether turns or landings are needed.
Budget is shaped by the overall size of the ramp, the materials chosen, the number of landings and handrails, and any updates needed at the door or threshold. Local permit requirements may also apply depending on the town and the scope of work. Fiderio & Sons offers financing options for homeowners who want to spread out the cost of their project.
If accessibility needs extend inside the home, it can help to plan the entrance and interior updates together. Our guide to planning a wheelchair accessible bathroom in Connecticut covers what to consider for one of the most important rooms in the house.
Frequently Asked Questions
Can a wheelchair ramp look good on the front of my house?
Yes. A ramp can be designed to complement your home rather than stand out from it. On this Southington project, Fiderio & Sons built a custom wood ramp that fits the character of the existing house while providing safe wheelchair access. Thoughtful placement, proportions, and finishes help a ramp feel like a natural part of the front entrance instead of an afterthought.
What features make a home ramp safer for wheelchair users?
A safer ramp combines a comfortable slope, enough room to maneuver, sturdy handrails, and smooth transitions at the top and bottom. Landing areas give a wheelchair user space to rest, turn, and open the door. On this project, generous ramp and landing areas, sturdy handrails, and carefully planned transitions were key parts of the design.
How long does a wheelchair ramp need to be for a home?
Ramp length depends mainly on how high the entry sits above the ground. A higher entry needs a longer ramp, and sometimes landings or turns, to keep the slope gentle and comfortable. Because every home is different, the Fiderio & Sons team evaluates the entry, yard space, and driveway location before recommending a design.
Do I need a permit to build a ramp in Connecticut?
Permit requirements depend on your town and the scope of the project, so it is best to confirm before construction begins. As a full service design build company, Fiderio & Sons manages the permitting process as part of the project when permits are required, so homeowners do not have to navigate it on their own.
Is financing available for accessibility projects?
Yes. Fiderio & Sons offers financing options that can help homeowners spread out the cost of home remodeling projects, including accessibility improvements like a new ramp or entrance. You can review the details on our financing page or ask about available options during your consultation with our team.
Building for the Way You Live
At Fiderio & Sons Home Remodeling, we believe remodeling is about more than improving a house. It is about helping homeowners continue to live comfortably, safely, and independently in the homes they love. For this Southington homeowner, the new accessible entrance provides something especially important: the ability to come and go with greater freedom and confidence. Sometimes the most meaningful projects are not the biggest ones. They are the ones that make everyday life a little safer, a little easier, and a whole lot more independent.
If you or a loved one needs a safer way in and out of your home, we are here to help. Schedule a consultation or call us at (203) 902-4574. Flexible financing is available, and our Design Center and Showroom at 687 Broad St in Meriden is open by appointment.
Fiderio & Sons Home Remodeling: Building for the way you live.