
Full Kitchen Remodel in Meriden, CT: New Upper and Lower Cabinets with Expanded Storage

Fiderio & Sons • September 25, 2026

A Full Kitchen Remodel in Meriden, CT Built Around Storage

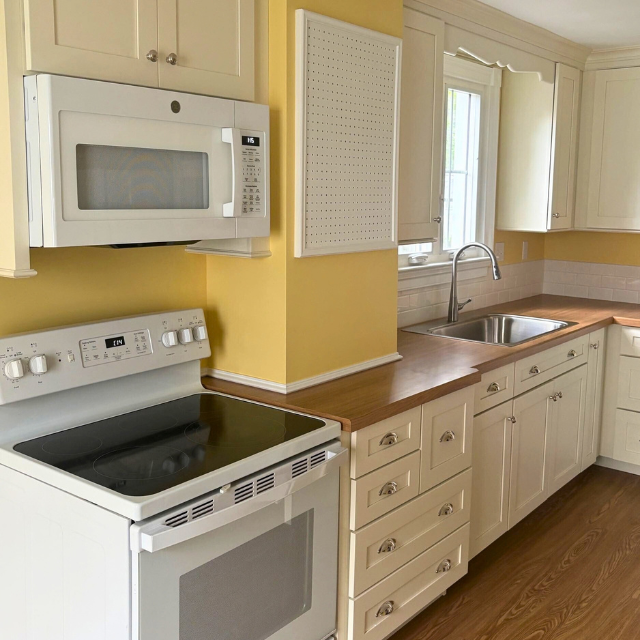
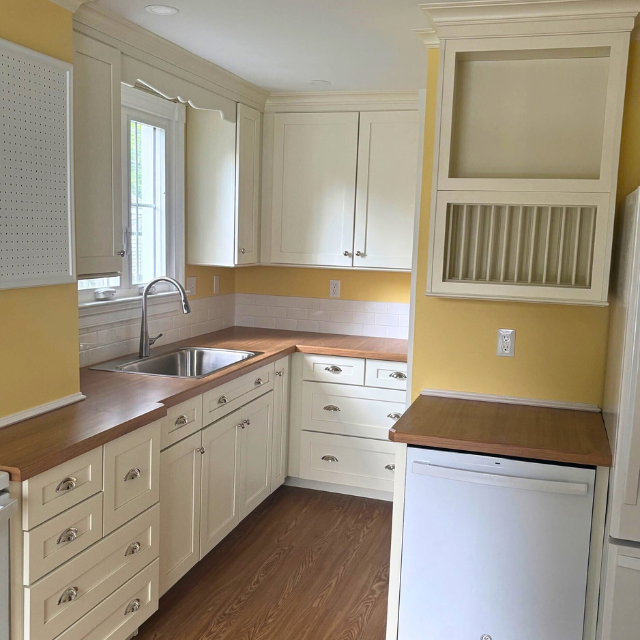
For many homeowners, the kitchen is the busiest room in the house, and it is often the first place where a lack of storage starts to show. Crowded counters, overfilled cabinets, and worn doors and drawers can make everyday cooking feel harder than it should. That was the starting point for this full kitchen remodel in Meriden, CT, where the Fiderio & Sons team replaced the upper and lower cabinets and expanded the storage the homeowners use every day.

Right here in our hometown, this project is a good example of how new cabinetry can change the way a kitchen looks and works without losing the comfort of a familiar space.

The Project: New Upper and Lower Cabinets

The heart of this remodel was a complete cabinet replacement. The existing upper and lower cabinets were removed and replaced with new ones planned to make better use of the available wall and floor space. The goal was simple and practical: give the homeowners more room to store cookware, dishes, and pantry items so the kitchen stays organized and easier to use.

Expanding storage is not only about adding more boxes to a wall. It is about planning where things go and how people move through the room. New cabinetry gives a chance to rethink the layout of drawers and shelves, place frequently used items within easy reach, and create a cleaner, more consistent look across the whole kitchen. As a full kitchen remodel, the new cabinets also set the tone for the finished room, giving the space a fresh, updated appearance.

If you would like to see more of this kind of work, visit our kitchen remodeling page.

How Fiderio & Sons Handled It

Fiderio & Sons is a family owned and operated remodeling company that has served Connecticut homeowners since 1984. As a full service design build firm, we manage each kitchen project from start to finish, so homeowners have one team to work with instead of juggling separate contractors.

Every project begins with a consultative approach. We listen first, learn how the household uses the kitchen, and talk through what is and is not working. From there, our sales, administrative, and production teams work together to plan the scope, guide selections, and set realistic expectations for the schedule.

Once work begins, we focus on the things homeowners tell us matter most: clear and consistent communication, a clean and respectful job site, and a production process designed to keep disruption to the household as low as possible. We also handle project management details, including permits when they are required, so homeowners can focus on enjoying the result. You can read more about our step by step remodeling process.

Serving Meriden and Nearby Towns

Our Design Center and Showroom is located at 687 Broad St in Meriden, which makes kitchen projects like this one close to home for our team. Many Meriden houses have been lived in and loved for years, and their kitchens often reflect an earlier era of storage needs. Updating cabinetry is one of the most effective ways to bring those kitchens in line with how families live and cook today.

In addition to Meriden, we regularly work with homeowners in nearby communities within about 30 minutes, including Wallingford, Cheshire, Southington, Berlin, Middletown, Durham, and North Haven, and we serve homeowners throughout Connecticut.

This is paragraph text. Click it or hit the Manage Text button to change the font, color, size, format, and more. To set up site-wide paragraph and title styles, go to Site Theme.

What to Know Before a Kitchen Cabinet Remodel

Planning ahead makes any kitchen remodel smoother. Start by listing what frustrates you about your current kitchen, such as items that have no home, cabinets that are hard to reach, or counters that are always cluttered. That list becomes the foundation for a storage plan that fits your routine.

Budget depends on several factors, including the size of the kitchen, the cabinet style and construction you choose, hardware and finishes, and whether the project includes other updates such as countertops, flooring, or lighting. Timeline depends on the overall scope, product availability, and any permits needed. A detailed consultation is the best way to understand both for your home. Our article on deciding on layout, features, and budget is a helpful place to begin.

Seeing options in person also helps. Our Design Center lets homeowners compare cabinet styles and finishes before making decisions. For homeowners who want to spread out the investment, financing is available. For a homeowner's perspective on the process, read this kitchen remodel review from a Connecticut homeowner.

Frequently Asked Questions About Kitchen Remodels in Meriden

  • How long does a full kitchen remodel take?

    Every kitchen is different, so the timeline depends on the scope of work, the cabinets and materials you select, product availability, and whether permits are required. During your consultation, we walk through these details and give you a realistic schedule before any work begins. Our production process is designed to keep timelines efficient and to limit disruption to your household, and our team keeps you updated with clear communication from start to finish.

  • Can new cabinets really add storage without making my kitchen bigger?

    In many cases, yes. New upper and lower cabinets can be planned to use wall and floor space more efficiently than older cabinetry. Depending on your kitchen, that may mean better use of corners, taller upper cabinets, or drawers and shelves arranged around how you actually cook and store items. We review your space and your routine during the consultation to recommend options that make sense for your home.

  • Does Fiderio & Sons handle permits for kitchen remodels?

    Yes. As a full service design build company, Fiderio & Sons provides comprehensive project management, which includes handling permits when a project requires them. This is part of our start to finish approach, so homeowners do not have to coordinate paperwork, inspections, or separate trades on their own. Our team keeps you informed at each stage so you always know what is happening and what comes next.

  • Can I see cabinet options before I decide?

    Yes. Our Design Center and Showroom at 687 Broad St in Meriden is open by appointment Monday through Friday from 9:00 AM to 4:00 PM, with early evening and select Saturday morning appointments also available. Visiting in person lets you compare cabinet styles, finishes, and hardware with guidance from our team, which makes it easier to choose selections you will be happy with for years.

  • Is financing available for a kitchen remodel?

    Yes. Fiderio & Sons offers financing options to help homeowners move forward with a kitchen remodel while managing the investment over time. You can learn more on our financing page or ask about available options during your consultation. Our team is happy to explain how financing works alongside your project plan so you can make a decision that fits your household budget comfortably.

A well planned kitchen makes every day easier, and this Meriden project shows what new cabinets and smarter storage can do. For more than 40 years, Fiderio & Sons has helped Connecticut families love the homes they already have. If your kitchen is ready for a refresh, contact us or call (203) 350 7526 to schedule a consultation, and ask about our financing options.

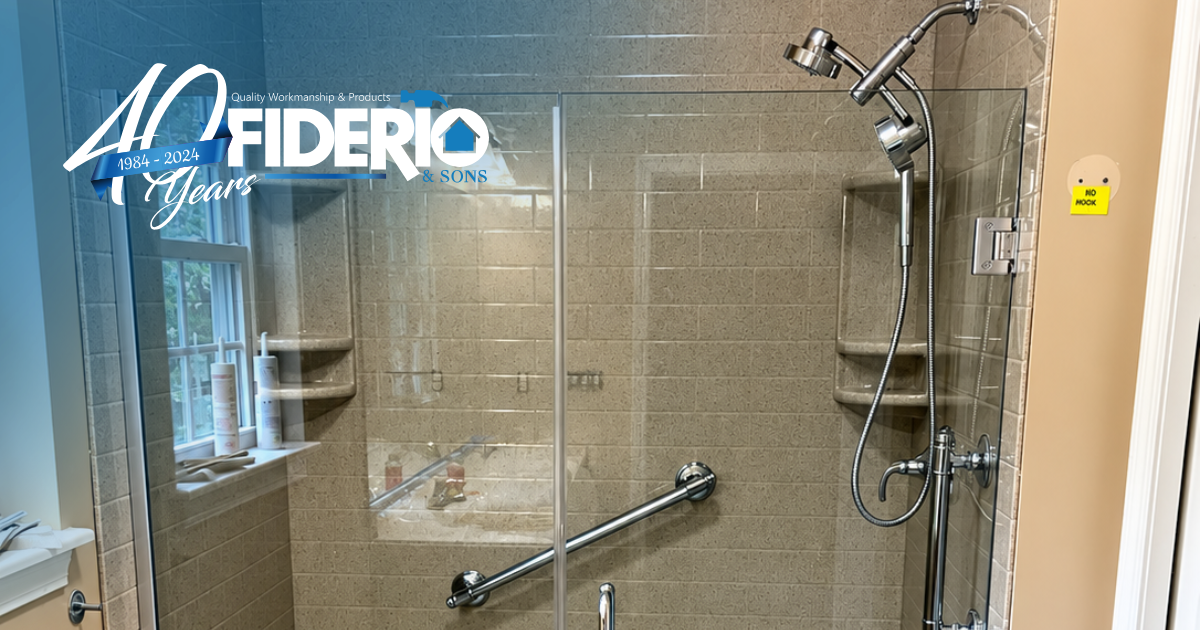
Accessible bathroom with glass shower doors, grab bars, and a shower chair
By Fiderio & Sons • September 25, 2026
Planning a wheelchair accessible bathroom in Connecticut? Learn key features, how cost is determined, when to start planning, and financing options.
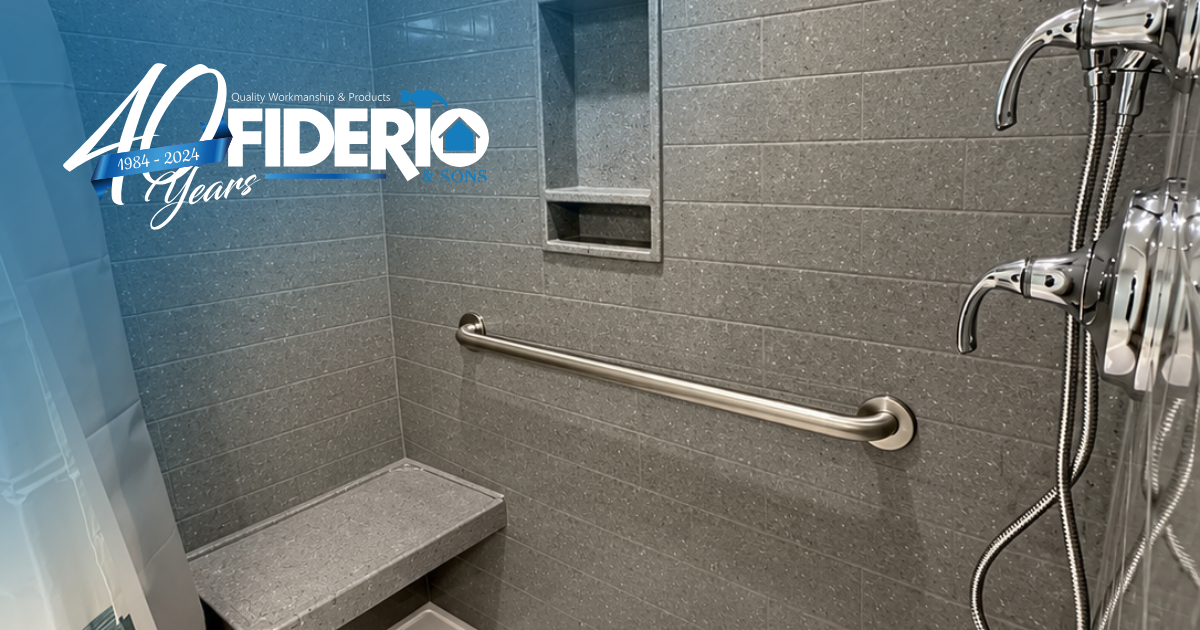
Accessible bathroom with a low threshold walk in shower, shower seat, and grab bar
By Fiderio & Sons • September 25, 2026
Explore accessibility remodeling for Connecticut homes, from tub to shower conversions and grab bars to roll in showers and widened doorways.
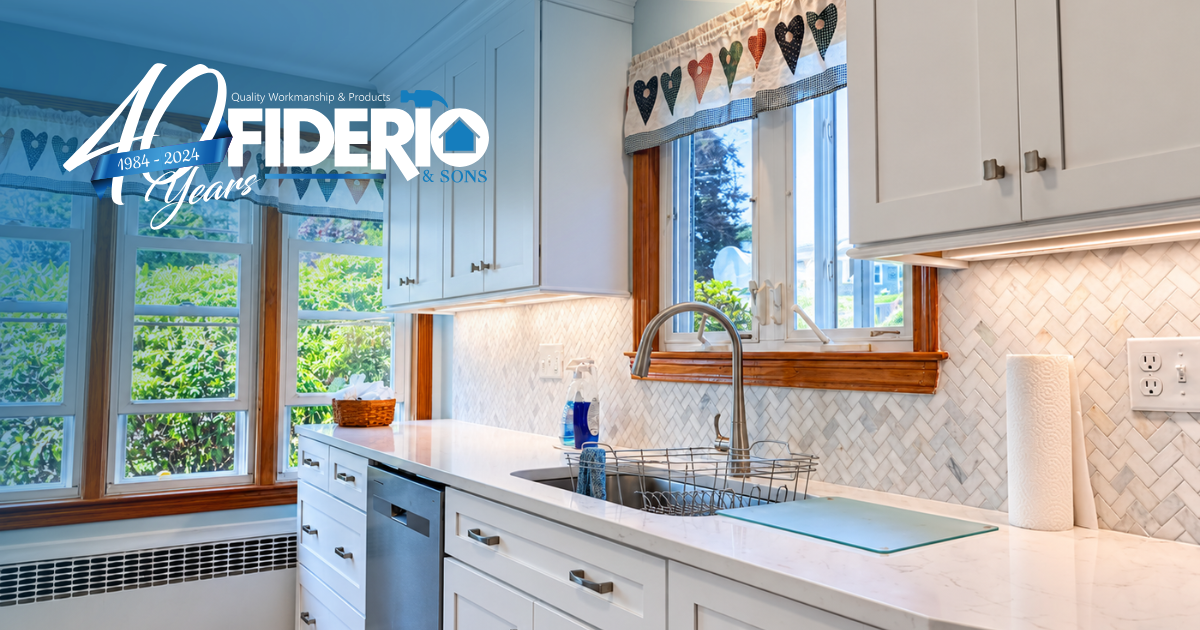
Bright white kitchen with blue accents, bay window, and heart decorations above the sink
By Fiderio & Sons • September 25, 2026
A Connecticut homeowner shares his 3.5 week kitchen remodel with Fiderio & Sons: design center selections, a clean tear-out, and why reputation beats low bids.
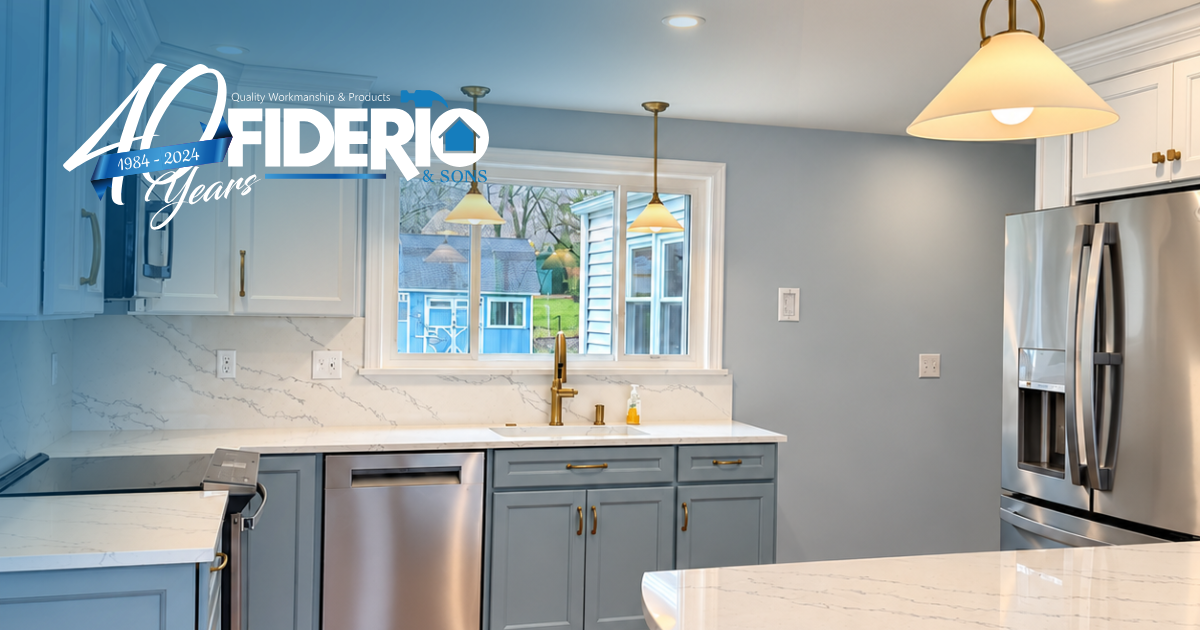
Remodeled kitchen with an open layout
By Fiderio & Sons • September 25, 2026
See how Fiderio & Sons completed a full kitchen remodel and layout redesign in Connecticut with wall removal and plumbing reconfiguration for better flow.
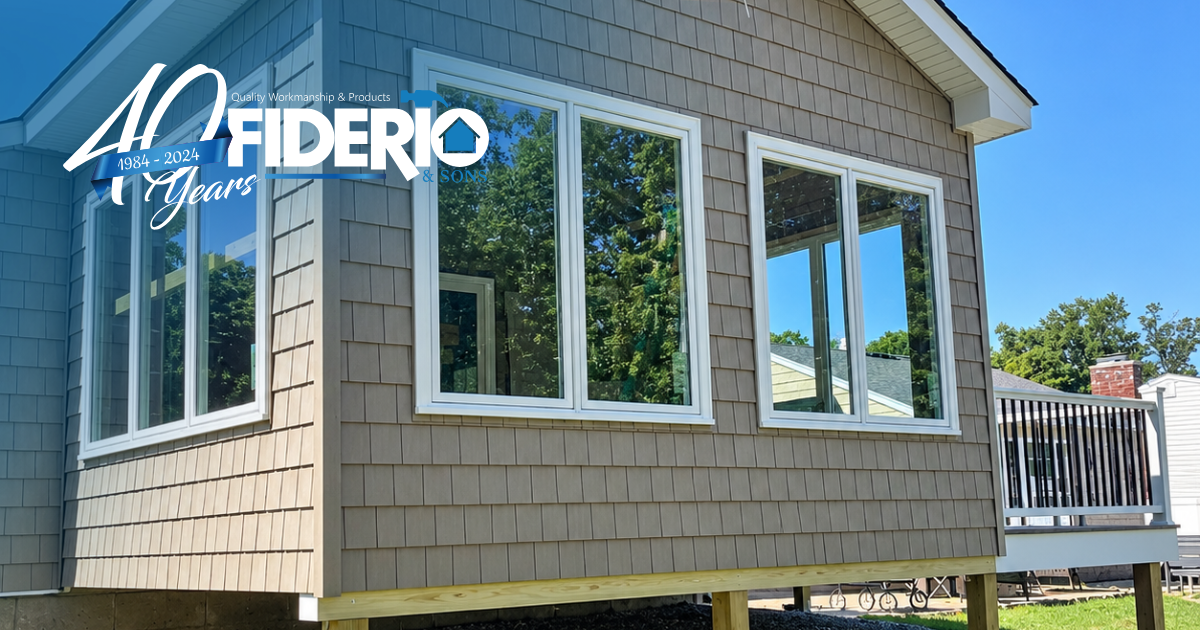
White-sided cabin exterior with large windows and a deck, under a blue sky
By Fiderio & Sons • September 25, 2026
See how Fiderio & Sons completed an exterior home remodel in Connecticut with CertainTeed Cedar Impressions shake siding, a new roof, and new windows.
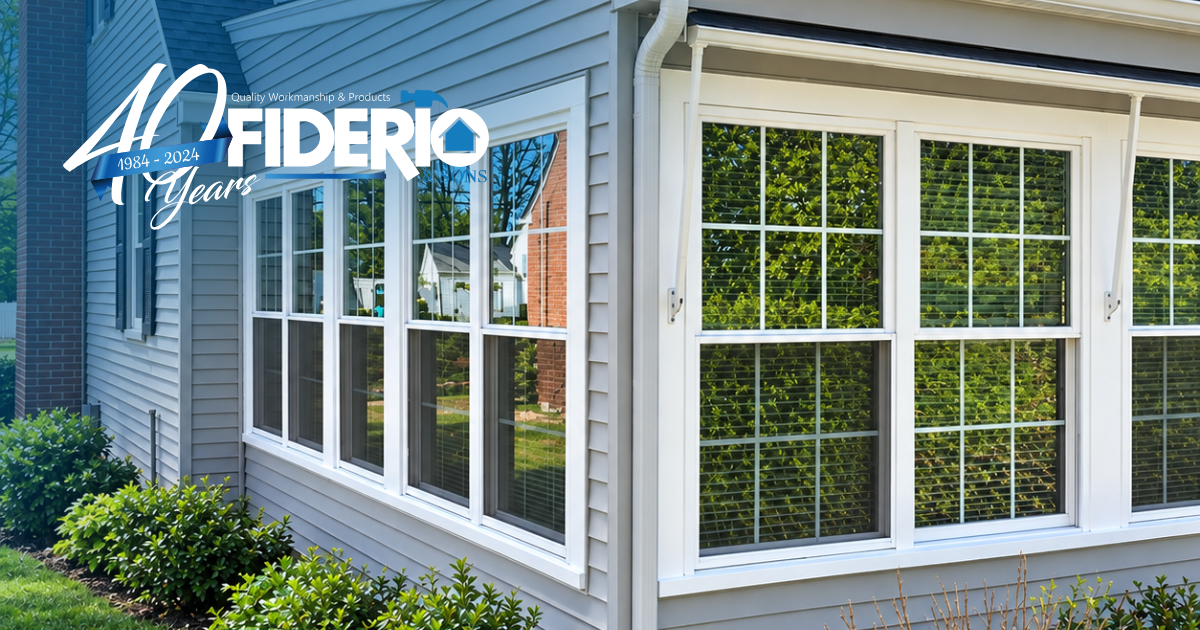
Bright sunroom with walls of windows letting in natural light
By Fiderio & Sons • September 25, 2026
See how Fiderio & Sons completed a sunroom window replacement in Meriden, CT, with clear communication, a clean job site, and a brighter, refreshed room.
See More Posts